1099 Harmony Way, Royal Palm Beach, FL 33411
- $479,000
- 3
- BD
- 2
- BA
- 1,226
- SqFt




- Sold Price
- $479,000
- List Price
- $469,000
- Days on Market
- 11
- Closing Date
- Jun 09, 2025
- MLS#
- F10499520
- Bedrooms
- 3
- Full Bathrooms
- 2
- Sq. Ft
- 1,226
- Subtype
- Single Family Residence
- County
- Palm Beach
- Subdivision
- Counterpoint Estates 01
- Year Built
- 1978
Property Description
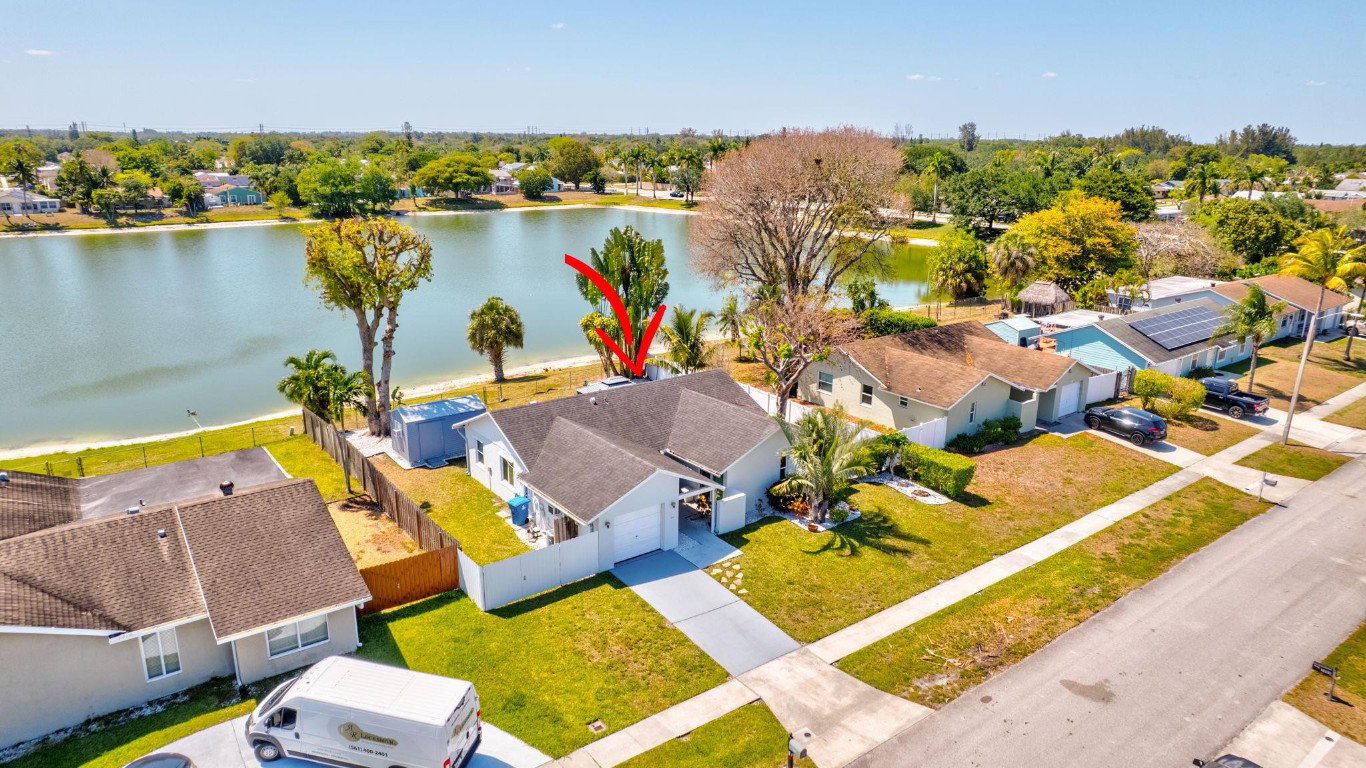
Nestled on the serene shores of a crystal, clear lake, this charming and cozy 3 bed/2 bath 1 car garage, single family home offers the perfect blend of modern comfort and feel good vibes from the moment that you step through the front door. Thoughtfully remodeled with stylish finishes and attention to detail, the home features an open concept living space with large windows that allow for an abundance of natural light to shine through. When you step into the updated kitchen you will feel a warm hug with a modern twist. The updated master bath blends spa like tranquility with a classic design. This home is worth your time. Roof 2017, AC 2023, Water Heater 2013, Sq D Electrical Panel, Gutters, fully furnished including TV's, Impact windows and doors throughout. No HOA
/u.realgeeks.media/homesforsaleinwellington/400dpiLogoHorizontal.png)
Additional Information
- Garage Spaces
- 1
- Pets Allowed
- No Pet Restrictions, Yes
- Construction
- Block
- Cooling
- Central Air, Ceiling Fan(s)
- Flooring
- Tile
- Furnished
- Furnished
- Heating
- Central
- Restrict
- NoRestrictions
- Roof
- Composition, Shingle
- Taxes
- $6,522
- Utilities
- Cable Available
- View
- Lake
- Unit Floor
- 1
- Amenities
- Sidewalks
- Waterfront
- Lake Front, None
- Stories
- 1
- Price Per Sqft
- $390
- Elementary School
- Royal Palm Beach (Palm Beach)
- Middle School
- Crestwood
- High School
- Royal Palm Beach
Mortgage Calculator
Listing courtesy of Keller Williams Dedicated Prof. Contact:
Selling Office: Partnership Realty Inc.. All listings featuring the BMLS logo are provided by Beaches MLS Inc. Copyright 2026 Beaches MLS. This information is not verified for authenticity or accuracy and is not guaranteed. © 2026 Beaches Multiple Listing Service, Inc. All rights reserved.
Agent: Gina M Lueck | Email: SELLITWITHGINA@GMAIL.COM