21849 Town Place Drive, Boca Raton, FL 33433
- $760,000
- 2
- BD
- 2
- BA
- 2,237
- SqFt




- Sold Price
- $760,000
- List Price
- $799,900
- Days on Market
- 7
- Closing Date
- Jul 10, 2026
- MLS#
- B26034370
- Bedrooms
- 2
- Full Bathrooms
- 2
- Sq. Ft
- 2,237
- Subtype
- Single Family Residence
- County
- Palm Beach
- Subdivision
- Town Place Club Villas
- Year Built
- 1987
Property Description
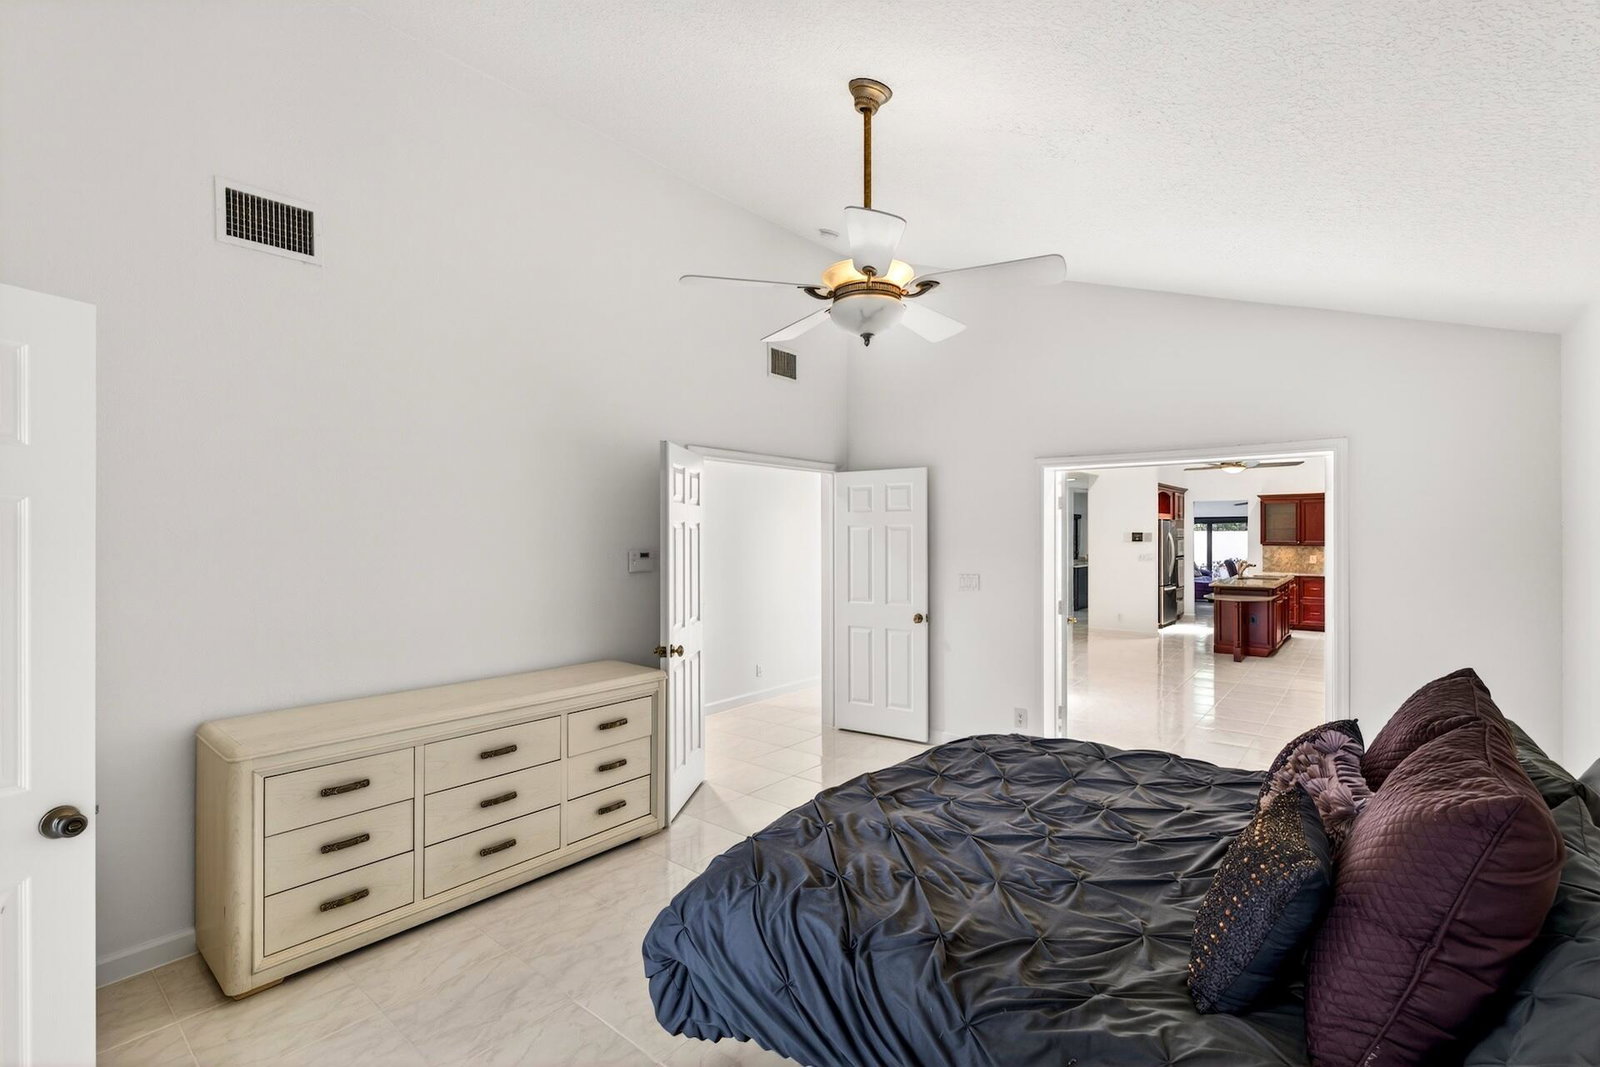
Beautifully updated pool home in the highly sought-after gated community of Town Place Club Villas in Boca Raton. This spacious one-story residence offers 2 bedrooms, 2 renovated bathrooms + plus a versatile flex space/office. Soaring vaulted ceilings, abundant natural light, tile flooring throughout, full hurricane impact windows, wet bar with wine refrigerator, and fireplace. Huge open kitchen showcases stainless steel KitchenAid appliances, granite countertops with full backsplash, and oversized island. Expansive primary suite offers a walk-in custom closet and luxurious bathroom. Enjoy a private pool and patio perfect for entertaining. 2-car garage and resort-style community amenities with pool & spa.. Prime location near Town Center Mall, Mizner Park, dining, shopping, and much more.
/u.realgeeks.media/homesforsaleinwellington/400dpiLogoHorizontal.png)
Additional Information
- Garage Spaces
- 2
- Hoa
- Yes
- Hoa Amount
- 573
- Pets Allowed
- Breed Restrictions, Yes
- Construction
- Brick, Block, Stucco
- Cooling
- Central Air, Ceiling Fan(s), Electric, Wall/Window Unit(s)
- Flooring
- Tile
- Furnished
- Partially
- Heating
- Central, Electric
- Restrict
- BuyerApprovalRequired, RentalRestriction
- Roof
- Barrel, Tile
- Security
- Gated with Guard, Gated Community, Smoke Detector(s)
- Taxes
- $5,654
- Utilities
- Cable Connected, Electricity Connected, Sewer Connected, Water Connected
- View
- Pool
- Private Pool
- Yes
- Amenities
- Gated, Home Owners Association, Pool, Security, Sidewalks, Spa/Hot Tub
- Stories
- 1
- Acres
- 0.14
- Price Per Sqft
- $339
- Elementary School
- Verde K-8
- Middle School
- Omni
- High School
- Spanish River
Mortgage Calculator
Listing courtesy of Capital Homes Inc. Contact:
Selling Office: EXP Realty LLC. All listings featuring the BMLS logo are provided by Beaches MLS Inc. Copyright 2026 Beaches MLS. This information is not verified for authenticity or accuracy and is not guaranteed. © 2026 Beaches Multiple Listing Service, Inc. All rights reserved.
Agent: Craig Louis Turturo | Email: sflcapitalhomes@gmail.com