Share this with your friends


561-972-8491
homesforsaleinsouthflorida.com
1104 Raintree Lane, Wellington, FL 33414
- $640,000
- 3
- BD
- 3
- BA
- 2,050
- SqFt




- Sold Price
- $640,000
- List Price
- $650,000
- Days on Market
- 9
- Closing Date
- Jun 29, 2026
- MLS#
- B26033231
- Bedrooms
- 3
- Full Bathrooms
- 2
- Half Bathrooms
- 1
- Sq. Ft
- 2,050
- Subtype
- Single Family Residence
- County
- Palm Beach
- Subdivision
- Sugar Pond Manor Of Wellington
- Year Built
- 1994
Property Description
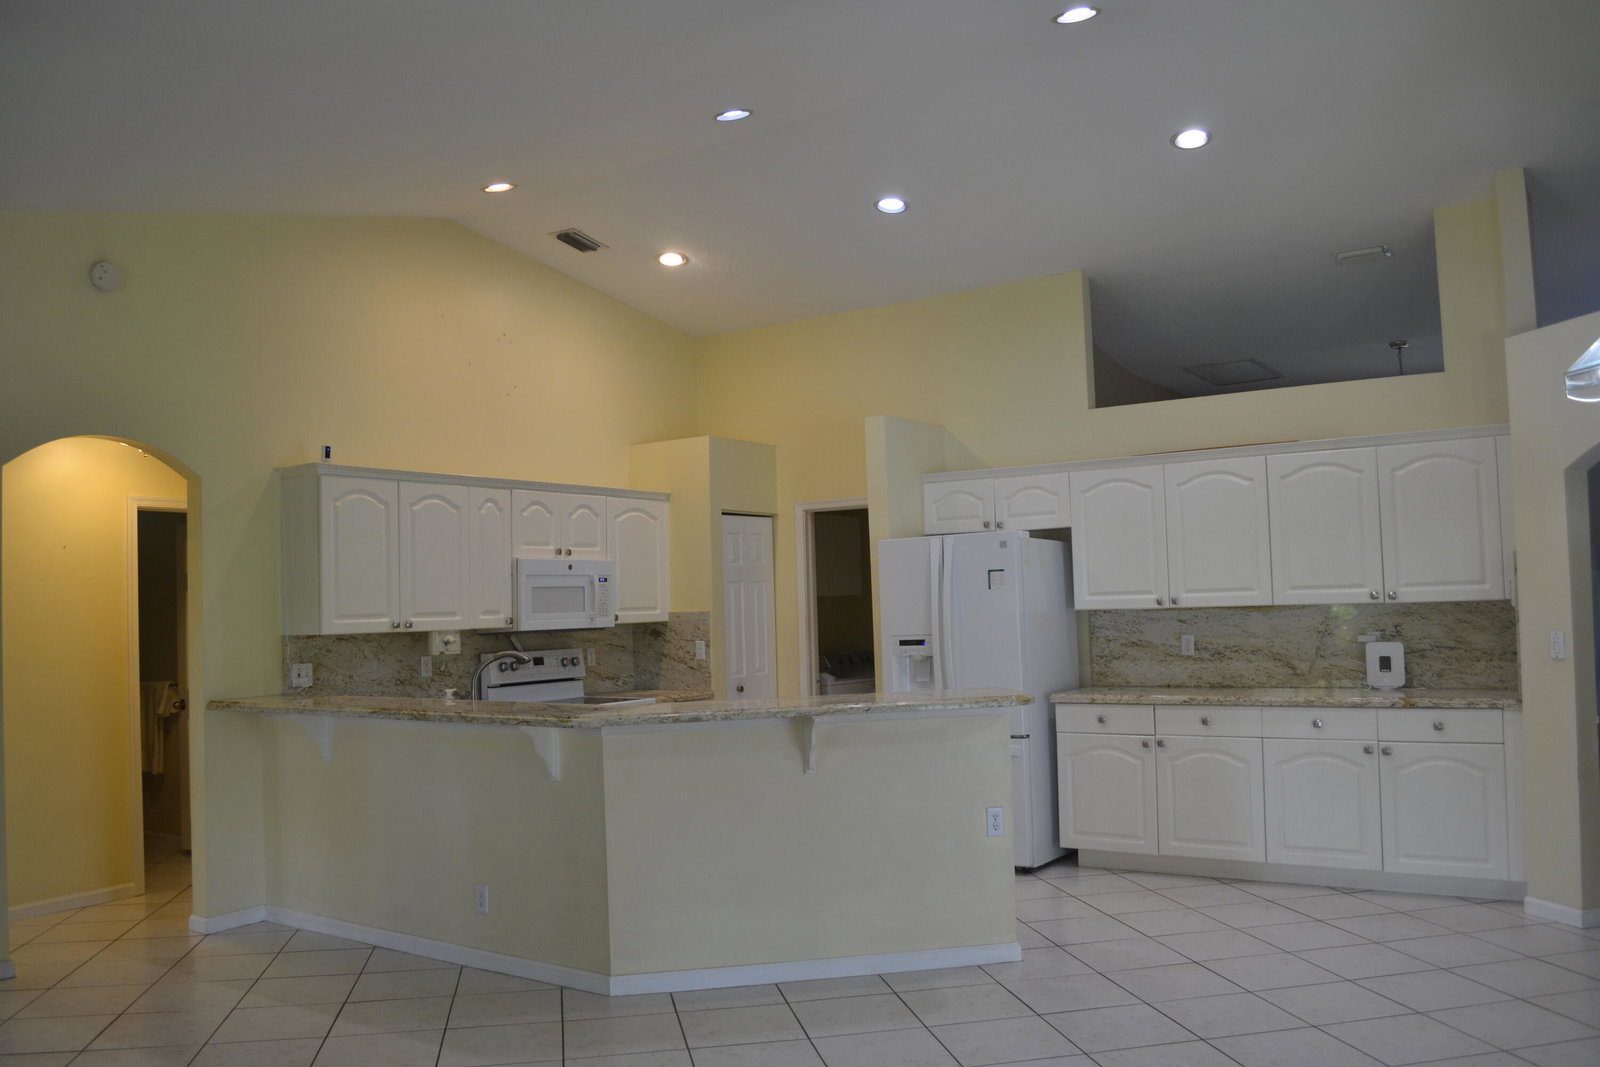
POOL Home CBS on .39 Acre 3 Bed 2 1/2 Bath 2 Car Garage. Great open & Airy floorplan cathedral ceilings, Formal living and Dining rooms, Kitchen with GRANITE counters open to Family room & brfst Nook area, 1/2 Bath Pedestal sink, split bedroom plan, Updated Master shower, roman tub & Dbl sinks, laundry room a/basin sink washer & Dryer,2 sliding doors covered patio overlooking inground Pool screen enclosed privacy back yard on 100 ft. canal frontage no back neighbors, sprinkler system from canal, Accordion Hurricane shutters, Carrier A/C 2023, Hot water heater 2023, Updated electrical Panel, New pedestrian gar door, Washer & Dryer 2023, Pentax pool pump 2024, New carpet, 2 car garage plus Huge Extended concrete driveway for 6+ car parking! No rental restrictions in Sugar Pond, Great area Wellington close parks & schools, close Southern Blvd, PBIA Airport, restaurants shopping Mall and more! AS-IS no known defects, all info considered accurate not guaranteed. Great House in Sugar Pond!
/u.realgeeks.media/homesforsaleinwellington/400dpiLogoHorizontal.png)
Additional Information
- Garage Spaces
- 2
- Pets Allowed
- No Pet Restrictions, Yes
- Construction
- Block
- Cooling
- Central Air
- Flooring
- Carpet, Ceramic Tile
- Furnished
- Unfurnished
- Heating
- Central, Electric
- Restrict
- NoRestrictions
- Roof
- Shingle
- Taxes
- $4,012
- Utilities
- Cable Available, Electricity Available, Phone Available, Sewer Connected, Water Connected
- View
- Canal, Pool, Water
- Private Pool
- Yes
- Waterfront
- Canal Access, Canal Front
- Stories
- 1
- Acres
- 0.39
- Price Per Sqft
- $312
- Elementary School
- Binks Forest
- Middle School
- Wellington Landings
- High School
- Wellington
Mortgage Calculator
Listing courtesy of RE/MAX Direct. Contact:
Selling Office: EXP Realty LLC. All listings featuring the BMLS logo are provided by Beaches MLS Inc. Copyright 2026 Beaches MLS. This information is not verified for authenticity or accuracy and is not guaranteed. © 2026 Beaches Multiple Listing Service, Inc. All rights reserved.
Agent: Michele L Robbins | Email: michellerobbinsrealtor@gmail.com