1082 SW 3rd Street, Boca Raton, FL 33486
- $860,000
- 3
- BD
- 2
- BA
- 1,532
- SqFt






- Sold Price
- $860,000
- List Price
- $899,000
- Days on Market
- 10
- Closing Date
- Jul 20, 2026
- MLS#
- B26033070
- Bedrooms
- 3
- Full Bathrooms
- 2
- Sq. Ft
- 1,532
- Subtype
- Single Family Residence
- County
- Palm Beach
- Subdivision
- Boca Raton Square Unit 1
- Year Built
- 1961
Property Description
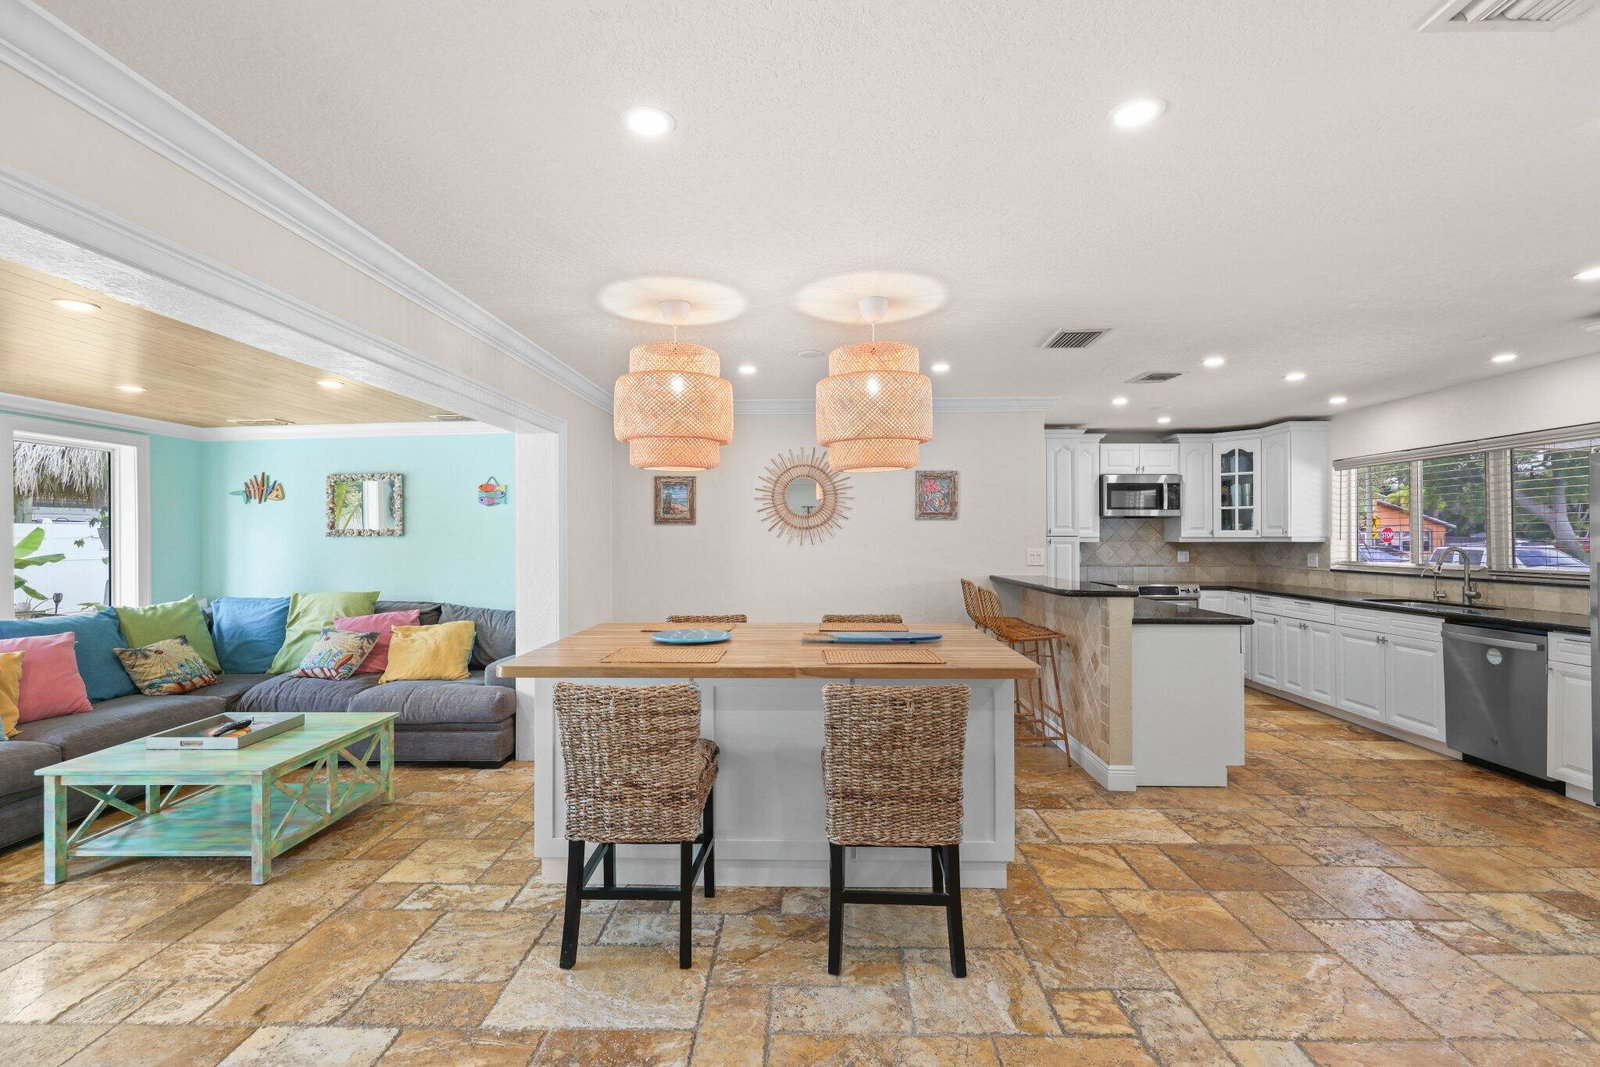
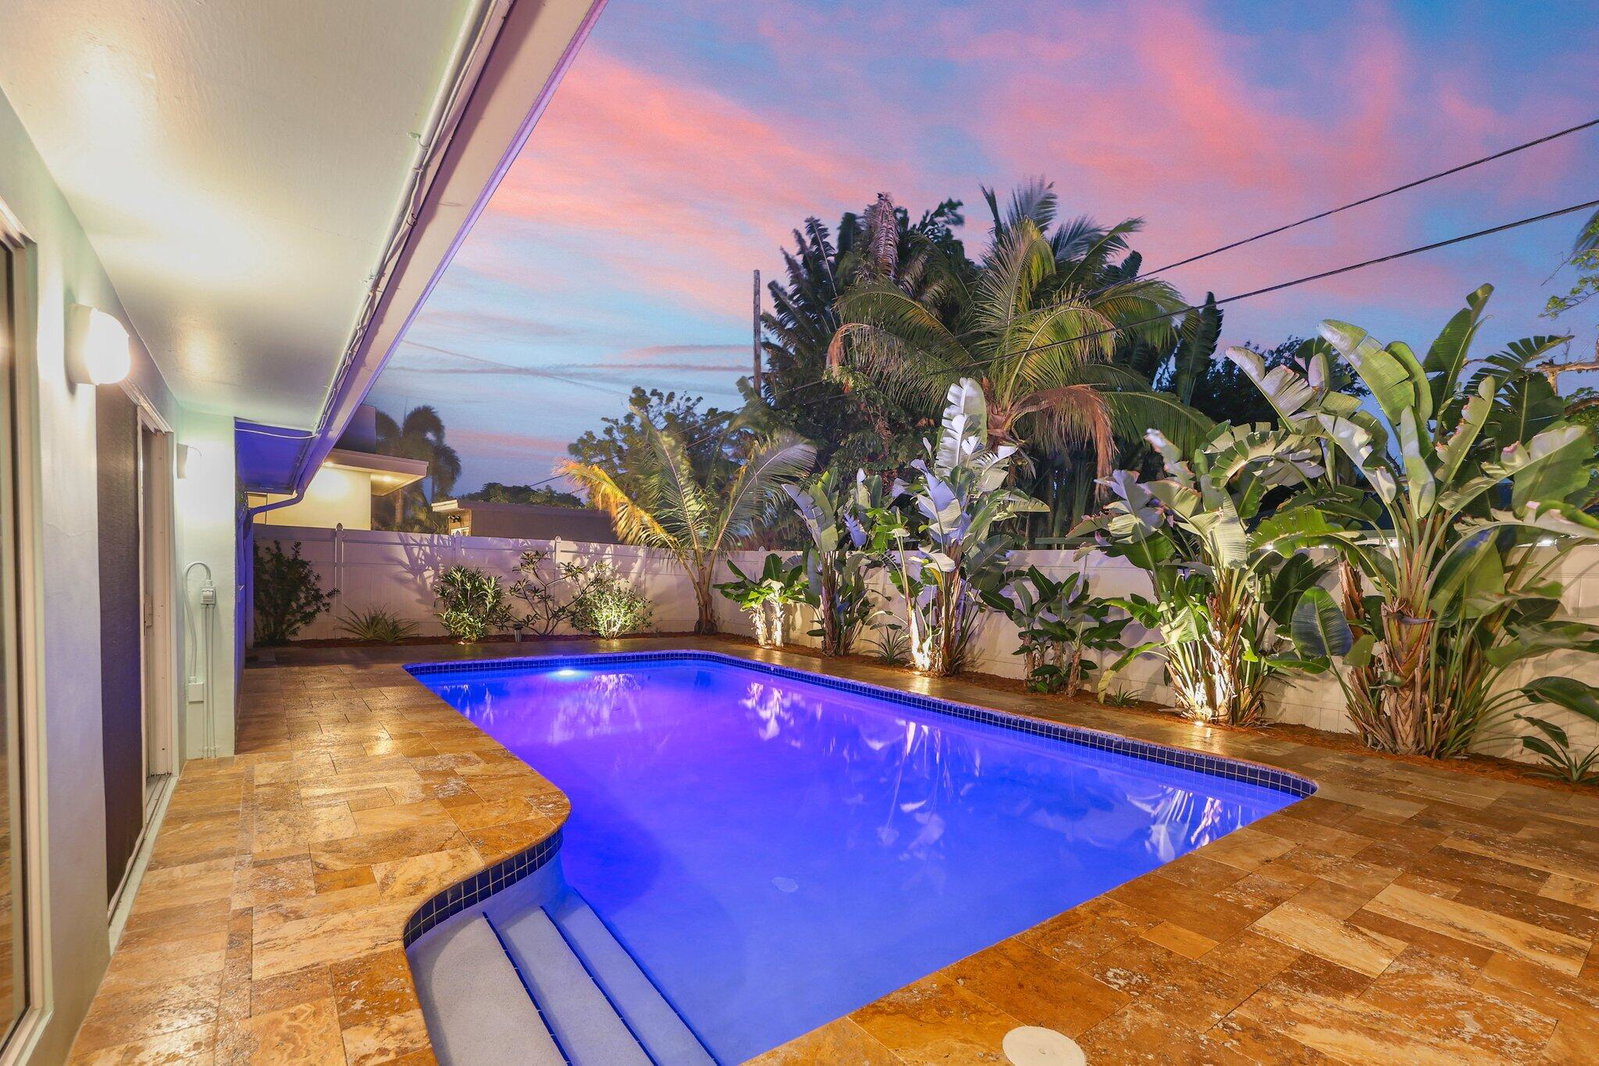
Welcome to Boca Square living at its best. This beautifully updated 3-bedroom, 2-bath home blends style, comfort, and an unbeatable East Boca location. From the moment you arrive, you're greeted by a charming front porch seating area, lush tropical landscaping, and incredible curb appeal highlighted by a metal roof, oversized driveway, and oversized 1-car garage. Inside, the home features impact windows and doors, updated bathrooms, upgraded electrical panel, and a thoughtfully improved interior design. Step outside to your own private tropical retreat — complete with a large resort-style pool, expansive upgraded pool deck, custom lighting, and a stunning tiki hut perfect for entertaining or relaxing year-round. Located in one of Boca Raton's most sought-after neighborhoods, within walking distance to Addison Mizner Elementary and just minutes to Downtown Boca, the beach, and I-95. A rare opportunity to own a move-in ready home with the backyard everyone dreams about.
/u.realgeeks.media/homesforsaleinwellington/400dpiLogoHorizontal.png)
Additional Information
- Garage Spaces
- 1
- Pets Allowed
- No Pet Restrictions, Yes
- Construction
- Block
- Cooling
- Central Air, Ceiling Fan(s), Electric
- Equipment
- Irrigation Equipment
- Flooring
- Tile, Wood
- Heating
- Central, Electric
- Restrict
- NoRestrictions, RentalRestriction
- Roof
- Metal
- Security
- Fire Alarm, Smoke Detector(s)
- Taxes
- $7,283
- Utilities
- Electricity Connected
- View
- Pool
- Private Pool
- Yes
- Stories
- 1
- Acres
- 0.17
- Price Per Sqft
- $561
- Elementary School
- Addison Mizner
- Middle School
- Boca Raton Community
- High School
- Boca Raton
Mortgage Calculator
Listing courtesy of RE/MAX Direct. Contact:
Selling Office: G1 Realty LLC. All listings featuring the BMLS logo are provided by Beaches MLS Inc. Copyright 2026 Beaches MLS. This information is not verified for authenticity or accuracy and is not guaranteed. © 2026 Beaches Multiple Listing Service, Inc. All rights reserved.
Agent: Daniel J DeRogatis PA | Email: listedbydaniel@gmail.com