12676 Woodmill Drive, Palm Beach Gardens, FL 33418
- $435,000
- 3
- BD
- 4
- BA
- 1,356
- SqFt




- Sold Price
- $435,000
- List Price
- $449,000
- Days on Market
- 18
- Closing Date
- Jun 19, 2026
- MLS#
- B26025037
- Bedrooms
- 3
- Full Bathrooms
- 3
- Half Bathrooms
- 1
- Sq. Ft
- 1,356
- Subtype
- Townhouse
- County
- Palm Beach
- Subdivision
- Westwood Lakes
- Year Built
- 1988
Property Description
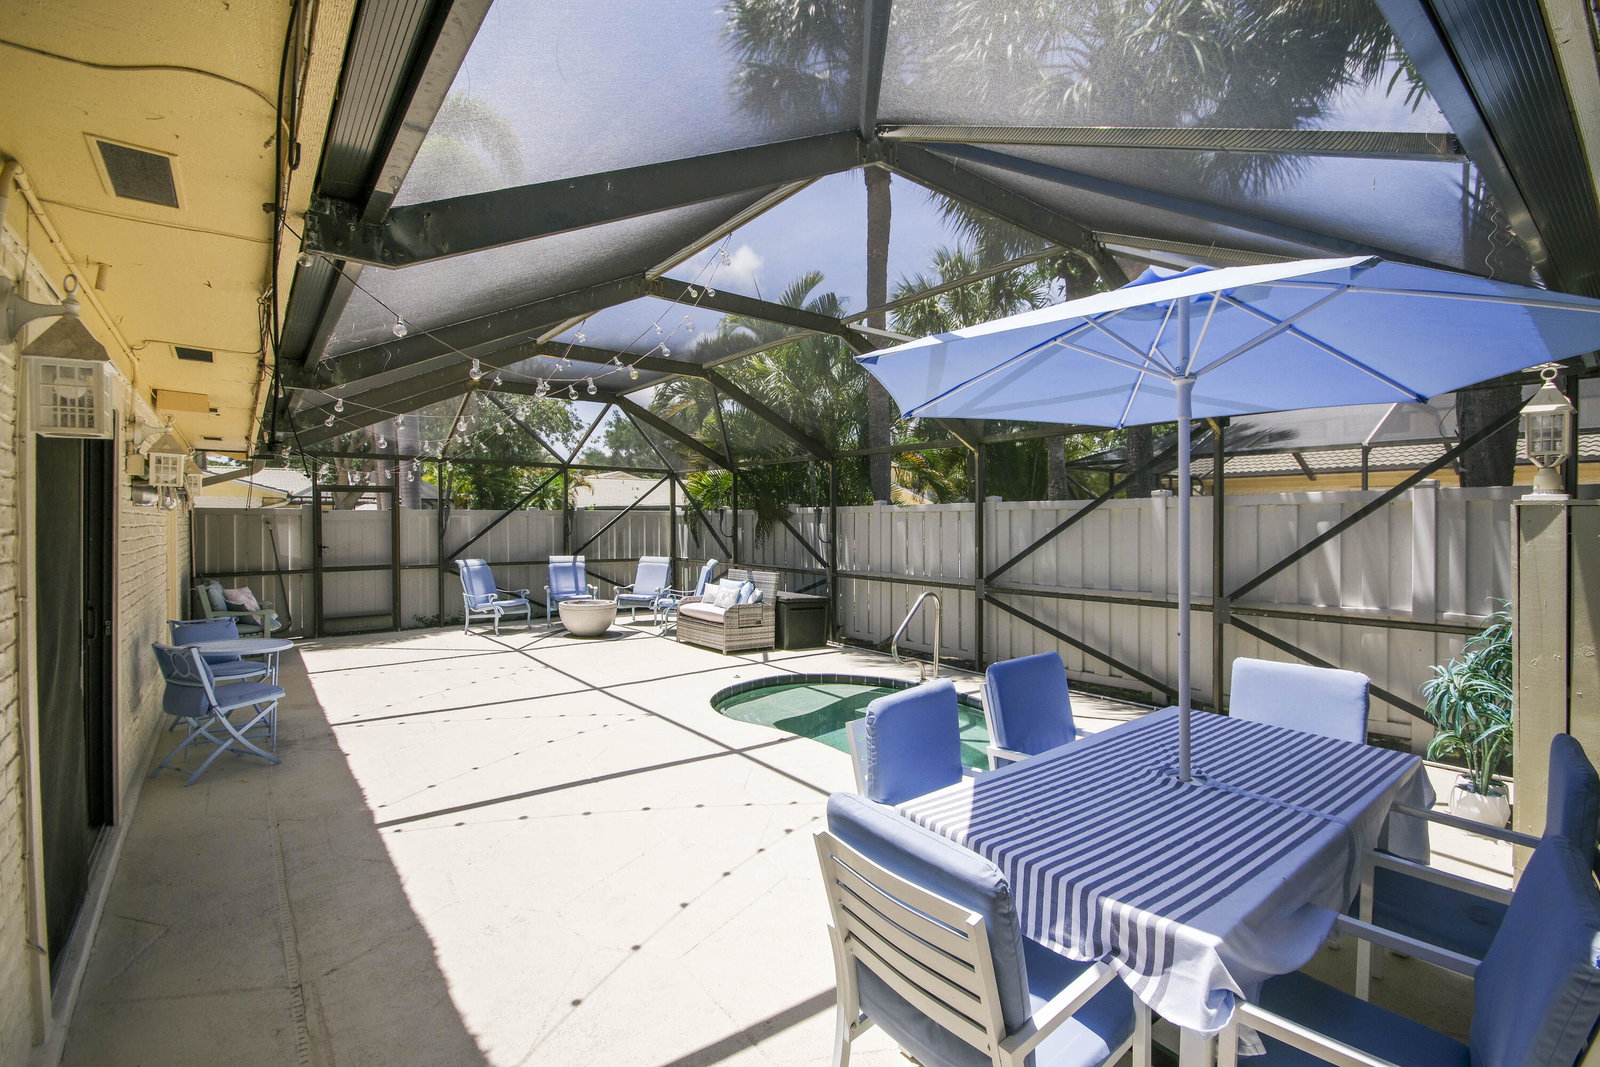
This beautifully updated 3 bedroom, 3.5 bath townhome with a 1 car garage is located in the sought-after Westwood Lakes community in the heart of Palm Beach Gardens. Live comfortably with ALL IMPACT GLASS windows and sliders. Soaring vaulted ceilings and dual skylights fill the home with natural light, enhancing the open floor plan. The first floor features wood-look porcelain tile flooring and a well-designed layout with the primary suite, one guest bedroom with ensuite bath and powder room on the first floor. The private guest bedroom upstairs also offers an ensuite bath. Whip up delicious meals in the kitchen with white shaker cabinetry, upgraded appliances, and gorgeous Callacutta solid surface countertops. The adjacent dining area includes a custom built-in bar with upper and lower cabinetry, highlighted by a skylight. The main living area showcases vaulted ceilings and impact sliding glass doors that seamlessly open to the outdoor space. The primary suite boasts a generously sized closet and direct patio access through the impact sliders. Pamper yourself in the primary bath with dual vanities with granite countertops, framed mirrors, and a large soaking tub/shower combo. The screen-enclosed outdoor living area is centered around a large spa, creating a private setting to enjoy the Florida lifestyle year-round. The HOA covers exterior maintenance including roof maintenance and replacement, landscaping, irrigation, driveways, and painting. Conveniently located near pristine beaches, I-95 and Florida's Turnpike, amazing restaurants, The Gardens Mall, Downtown at the Gardens, Alton Town Center, and so much more. Live your best life here!
/u.realgeeks.media/homesforsaleinwellington/400dpiLogoHorizontal.png)
Additional Information
- Garage Spaces
- 1
- Hoa
- Yes
- Hoa Amount
- 390
- Pets Allowed
- Number Limit, Size Limit, Yes
- Construction
- Block
- Cooling
- Central Air, Electric
- Flooring
- Tile
- Furnished
- Unfurnished
- Heating
- Central, Electric
- Restrict
- BuyerApprovalRequired, NoBoats, NoCommercialVehicles, NoMotorcycles, NoRv, RentalRestriction
- Roof
- Concrete
- Taxes
- $2,937
- Utilities
- Cable Available, Electricity Not Available, Sewer Available, Water Available
- Unit Floor
- 1
- Amenities
- Basketball Court, Home Owners Association, Pool, Sidewalks, Street Lights, Tennis Court(s)
- Stories
- 2
- Price Per Sqft
- $320
- Elementary School
- Timber Trace
- Middle School
- Watson B. Duncan
- High School
- William T. Dwyer
Mortgage Calculator
Listing courtesy of Echo Fine Properties. Contact:
Selling Office: Illustrated Properties. All listings featuring the BMLS logo are provided by Beaches MLS Inc. Copyright 2026 Beaches MLS. This information is not verified for authenticity or accuracy and is not guaranteed. © 2026 Beaches Multiple Listing Service, Inc. All rights reserved.
Agent: Sylvia Isaacs | Email: sylvia@echofineproperties.com