4069 Mission Bell Drive, Boynton Beach, FL 33436
- $225,000
- 2
- BD
- 2
- BA
- 1,548
- SqFt




- Sold Price
- $225,000
- List Price
- $250,000
- Days on Market
- 35
- Closing Date
- Jun 30, 2026
- MLS#
- B26018323
- Bedrooms
- 2
- Full Bathrooms
- 2
- Sq. Ft
- 1,548
- Subtype
- Manufactured Home
- County
- Palm Beach
- Subdivision
- Tropical Breeze Estates
- Year Built
- 1987
Property Description
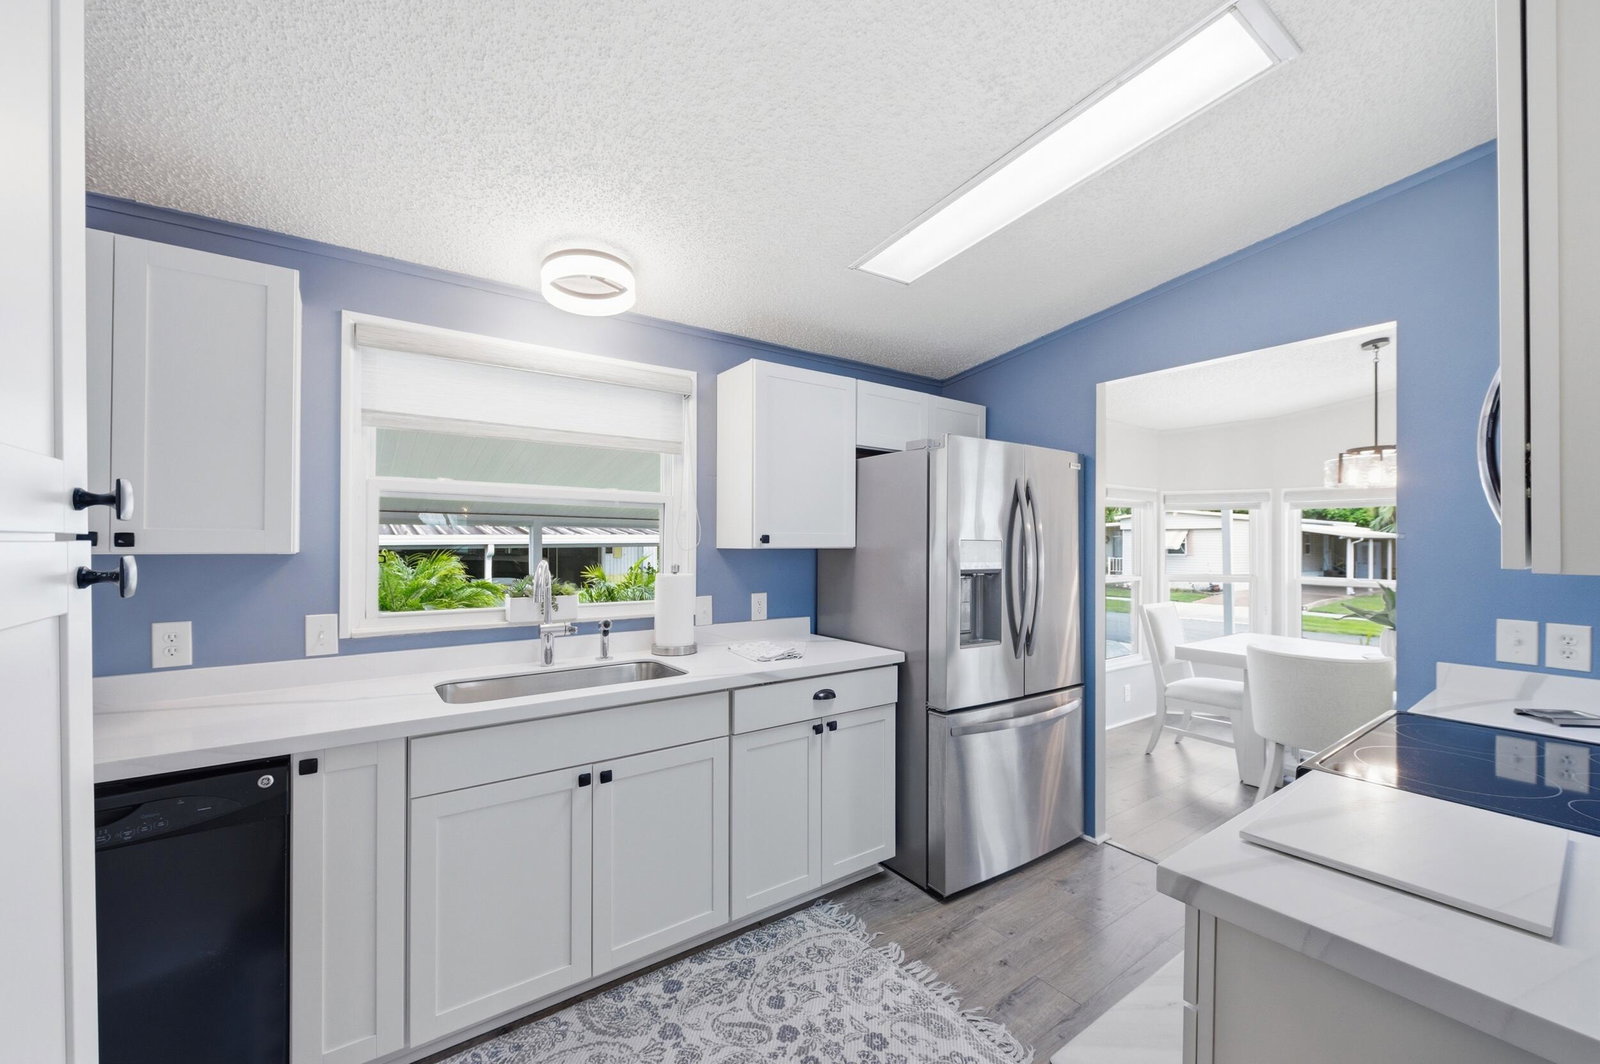
Welcome home to this beautifully updated, one-of-a-kind two-bedroom, two-bathroom corner lot residence in the low-HOA community of Tropical Breeze Estates, where you own the land with no land lease and enjoy a low quarterly HOA fee of $370. From the moment you enter, you'll notice the meticulous attention to detail and thoughtful upgrades throughout. The home features all-new flooring, updated PEX plumbing, eight additional windows that flood the space with natural light, new siding, shutters, and doors, as well as a dehumidifier in both the main house and screened-in porch. A newer washer and dryer and updated appliances add everyday convenience. The fully renovated kitchen is designed to impress, showcasing quartz countertops with abundant workspace, solid wood shaker cabinetry, stainless steel appliances, a dedicated pantry, oversized sink with instant hot water, and modern fixtures and hardware throughout. The living and dining areas flow seamlessly from the kitchen, creating an open and inviting layout enhanced by updated fixtures, trim work, and natural light. The dining area also features built-in cabinetry for added style and storage. The spacious primary suite offers wood-look vinyl flooring, vaulted ceilings, generous natural light, and a large walk-in closet. The en-suite bathroom includes a modern oversized vanity with solid wood cabinetry, updated fixtures, new mirrors and lighting, built-in storage, and a beautifully updated walk-in shower. The secondary bedroom continues the same upgraded flooring and natural light, along with its own walk-in closet. The second bathroom has been tastefully updated with a modern vanity, vessel sink, solid wood cabinetry, and an oversized tub/shower combination with new hardware. Enjoy year-round living in the fully enclosed Florida room, featuring tile flooring and walls of windows that create a bright, relaxing space. Just beyond, an additional enclosed patio and large flex room provide endless possibilities, perfect for a workshop, home gym, or extra storage. The extremely low HOA fee includes full lawn care, irrigation, access to the community pool, recreational facilities, and shuffleboard. Conveniently located near the community entrance and just minutes from shopping, dining, major roadways, and beautiful South Florida beaches.
/u.realgeeks.media/homesforsaleinwellington/400dpiLogoHorizontal.png)
Additional Information
- Senior Community (55+)
- Yes
- Hoa
- Yes
- Hoa Amount
- 370
- Pets Allowed
- Number Limit, Pet Restrictions, Size Limit, Yes
- Construction
- Modular/Prefab
- Cooling
- Central Air, Ceiling Fan(s), Electric
- Flooring
- Vinyl
- Furnished
- Negotiable
- Heating
- Central, Electric
- Restrict
- BuyerApprovalRequired, NoLease1stYearOwned, NoBoats, NoCommercialVehicles, NoRv, NoTrailerParking, RentalRestriction
- Roof
- Metal, Roof Over
- Taxes
- $1,918
- Utilities
- Cable Connected, Electricity Connected, Sewer Connected, Water Connected
- View
- Garden
- Amenities
- Clubhouse, Home Owners Association, Library, Management, Pool, Property Manager On-Site, Recreation Facilities, Shuffleboard Court, Sidewalks, Street Lights
- Waterfront
- None
- Stories
- 1
- Acres
- 0.11
- Price Per Sqft
- $145
- Elementary School
- Citrus Cove (Palm Beach)
- Middle School
- Congress
- High School
- Boynton Beach
Mortgage Calculator
Listing courtesy of RE/MAX Direct. Contact:
Selling Office: RE/MAX Direct. All listings featuring the BMLS logo are provided by Beaches MLS Inc. Copyright 2026 Beaches MLS. This information is not verified for authenticity or accuracy and is not guaranteed. © 2026 Beaches Multiple Listing Service, Inc. All rights reserved.
Agent: Brett A Colby | Email: Brett@BrettColbyGroup.com