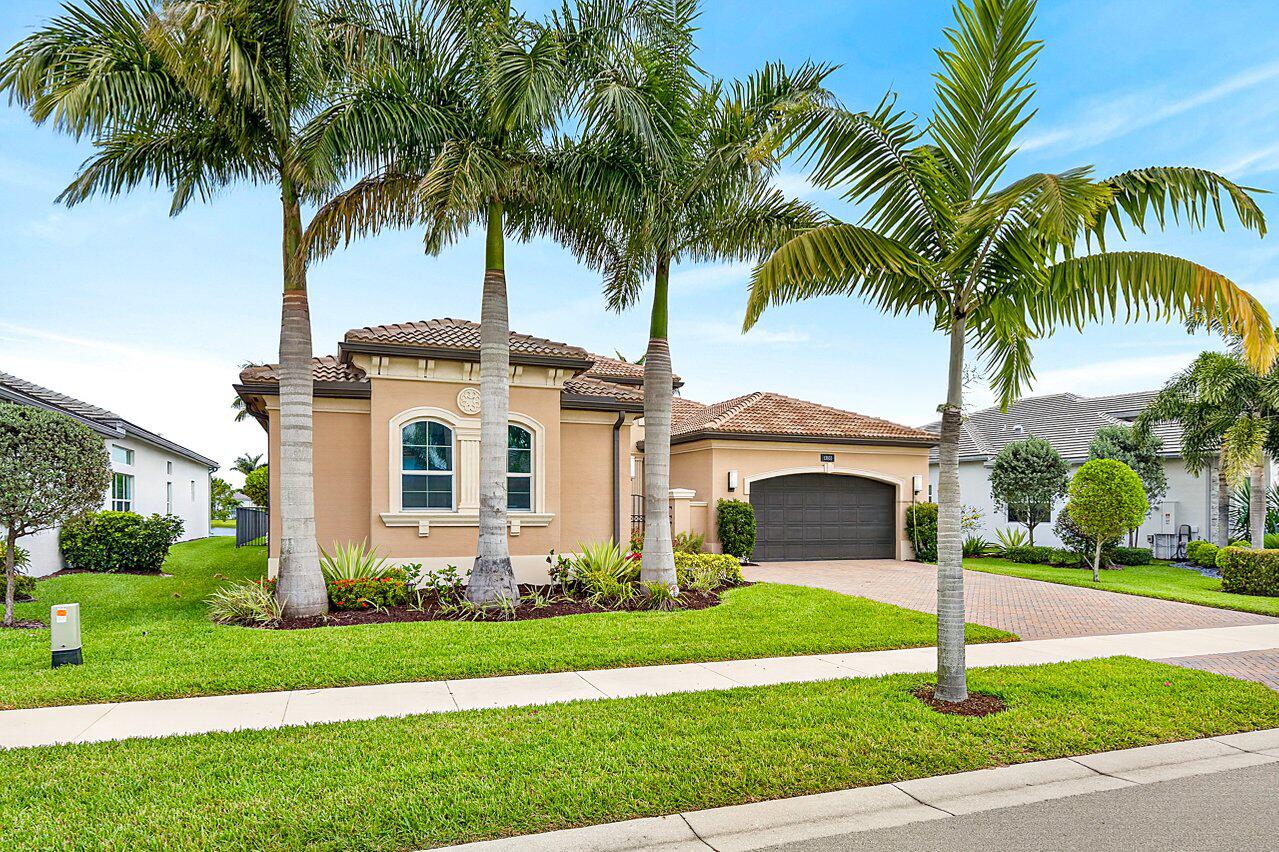
12833 Veneto Springs Drive, Boynton Beach, FL 33473
- $2,000,000
- 4
- BD
- 4
- BA
- 3,099
- SqFt




- Sold Price
- $2,000,000
- List Price
- $2,195,000
- Days on Market
- 78
- Closing Date
- Jul 22, 2026
- MLS#
- B26017998
- Bedrooms
- 4
- Full Bathrooms
- 3
- Half Bathrooms
- 1
- Sq. Ft
- 3,099
- Subtype
- Single Family Residence
- County
- Palm Beach
- Subdivision
- Valencia Sound
- Year Built
- 2022
Property Description
Absolutely spectacular, stunning model home situated on one of the most desirable oversized lakefront lots in all of Valencia Sound, offering wider streets with sidewalks and breathtaking unobstructed water views. This exceptional residence showcases over $300,000 in upgrades and is positioned on one of the largest and most premium lots in the community, delivering the perfect blend of luxury, design, and lifestyle. From the moment you arrive, you are greeted by a dramatic two-story entry and immediately welcomed into a residence defined by soaring architectural ceilings with cove detailing, walls of windows, and expansive sliders, creating an incredibly bright, open, and airy environment with seamless indoor-outdoor living and panoramic lake views. Every space has been thoughtfully designed to maximize light, flow, and connection to the outdoors. The heart of the home is a magnificent chef's kitchen featuring a large center island, elegant backsplash, farmhouse-style oversized porcelain sink, walk-in pantry, premium cabinetry, and high-end appliances, all overlooking the resort-style pool and lake. The home is ideal for entertaining with a separate bar area featuring a wet bar and wine refrigerator, as well as a flexible formal dining room or multipurpose space. Designed for true Florida living, the outdoor space is exceptional, offering a covered patio with summer kitchen, ceiling fans, expansive entertaining areas, and a stunning pool with Aqualink system, all set within one of the finest lakefront backyards in Valencia Sound. The home offers four graciously proportioned bedrooms with crown molding and large walk-in closets, including a luxurious primary suite with high ceilings, a private sitting area, and breathtaking pool and lake views. The spa-like primary bath features double vanities, custom built-ins, dual-entry shower, private commode, and dual walk-in closets. A cabana bath enhances the outdoor lifestyle. Additional features include a large laundry room with custom cabinetry, impact windows, and a rare three-car garage with additional storage, further elevating both function and value. Valencia Sound offers a world-class 39,000+ square foot clubhouse featuring a grand porte-cochere entrance, elegant lobby overlooking the pool, grand ballroom and social hall with dance floor and stage, catering kitchen and cooking studio, restaurant with indoor and outdoor seating, poolside bar, sports lounge with billiards, card rooms, arts and crafts center, administration offices, and event space. The community amenities include a resort-style pool, lap pool, resistance walking pool, spa, children's wading pool, multiple shaded pool areas, six tennis courts, eleven pickleball courts, four bocce courts, racquet pro shop, and beautifully designed walking, jogging, and biking paths. Residents enjoy a full-service lifestyle with a social director, professional management, 24-hour staffed gatehouse, on-site lifestyle staff, and comprehensive maintenance including landscaping, irrigation, exterior pest control, and common area upkeep, along with alarm monitoring and private streets. Valencia Sound represents one of South Florida's premier 55+ resort communities, offering unmatched amenities, luxury living, and an exceptional lifestyle experience. This home stands as one of the most compelling opportunities currently available in Valencia Sound.
/u.realgeeks.media/homesforsaleinwellington/400dpiLogoHorizontal.png)
Additional Information
- Garage Spaces
- 3
- Senior Community (55+)
- Yes
- Hoa
- Yes
- Hoa Amount
- 939
- Pets Allowed
- Breed Restrictions, Yes
- Construction
- Block
- Cooling
- Central Air, Ceiling Fan(s), Electric
- Flooring
- Carpet, Tile, Wood
- Furnished
- Unfurnished
- Heating
- Central, Electric
- Restrict
- BuyerApprovalRequired, RentalRestriction
- Roof
- Tile
- Security
- Gated Community
- Taxes
- $461
- Utilities
- Cable Connected, Electricity Connected, Sewer Connected, Water Connected
- View
- Lake, Water
- Private Pool
- Yes
- Amenities
- Billiard Room, Bocce Court, Clubhouse, Fitness Center, Gated, Hobby Room, Home Owners Association, Management, Pickleball, Pool, Recreation Facilities, Restaurant, Security, Sidewalks, Spa/Hot Tub, Street Lights, Tennis Court(s), Trail(s)
- Waterfront
- Lake Front
- Stories
- 1
- Acres
- 0.24
- Price Per Sqft
- $645
- Elementary School
- Hagen Road
- Middle School
- Carver Community
- High School
- Olympic Heights
Mortgage Calculator
Listing courtesy of Lang Realty/Delray Beach. Contact:
Selling Office: Coldwell Banker. All listings featuring the BMLS logo are provided by Beaches MLS Inc. Copyright 2026 Beaches MLS. This information is not verified for authenticity or accuracy and is not guaranteed. © 2026 Beaches Multiple Listing Service, Inc. All rights reserved.
Agent: James "Jim" Pappas | Email: jimpappasrealestate@yahoo.com