316 Riverdale Road, Palm Springs, FL 33461
- $575,000
- 4
- BD
- 2
- BA
- 1,542
- SqFt




- Sold Price
- $575,000
- List Price
- $575,000
- Days on Market
- 6
- Closing Date
- Jun 01, 2026
- MLS#
- B26016733
- Bedrooms
- 4
- Full Bathrooms
- 2
- Sq. Ft
- 1,542
- Subtype
- Single Family Residence
- County
- Palm Beach
- Subdivision
- Palm Springs Village 2
- Year Built
- 1969
Property Description
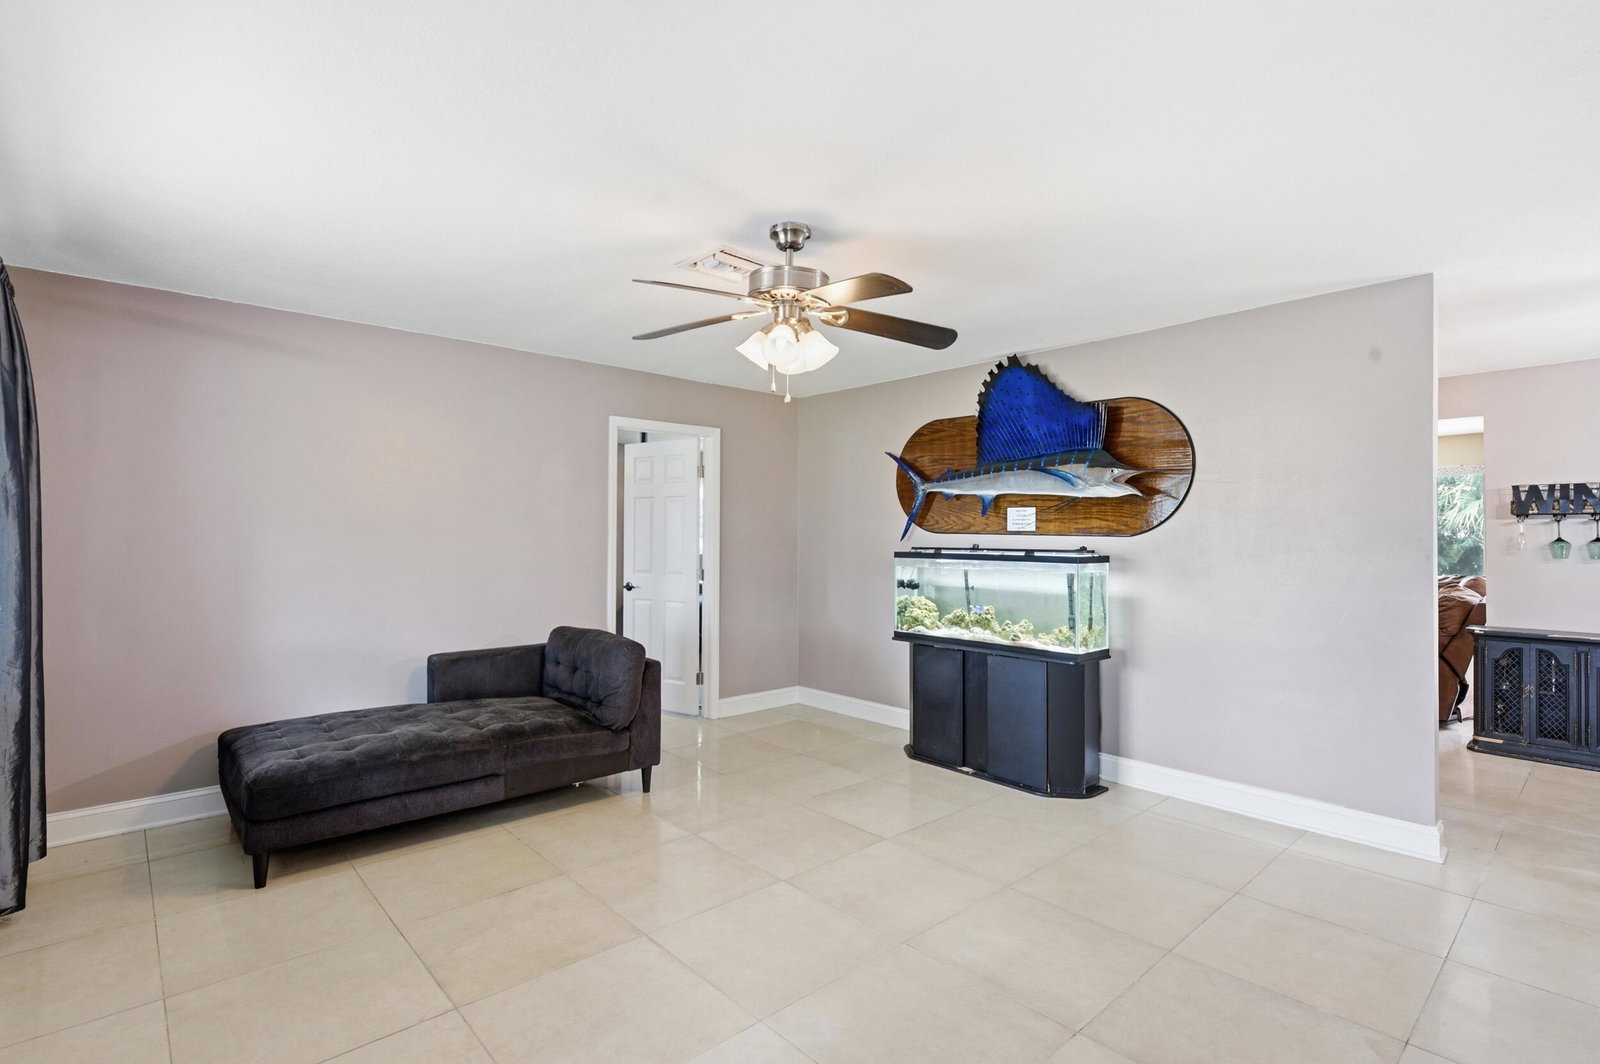
Welcome home to this beautifully updated 4-bedroom, 2-bathroom, 1-car garage pool home, ideally located in a no-HOA neighborhood in the heart of Palm Springs. This property delivers true peace of mind with major upgrades already in place, including a brand-new roof (2026) and a new A/C system (2025), both backed by transferable warranties, and hurricane impact windows (2016). Step outside to your private oasis, featuring a stunning freeform pool and elegant travertine decking built in 2019, perfect for entertaining or relaxing in style. Additional enhancements include a beautifully updated kitchen (2021), a newer water heater (2022) and a new irrigation pump (2025) supplied by the canal system, offering both efficiency and convenience. As you step inside, you'll immediately notice the attention to detail, featuring large square tile flooring throughout the main living areas, updated fixtures, upgraded trim work, and impact windows. The updated kitchen features granite countertops with ample prep space and bar-top seating, a dual sink with disposal, updated fixtures, and modern solid wood cabinetry. It opens seamlessly to the living and dining areas, creating a functional and inviting layout. Sliding glass doors lead out to the covered patio, filling the space with natural light. A dedicated laundry room is conveniently located just off the main living area. The primary suite is filled with natural light, enhanced by impact glass and updated finishes. The en-suite bathroom has been tastefully renovated with a quartz-topped solid wood vanity with updated hardware, modern fixtures, and a fully tiled floor-to-ceiling walk-in shower with a sleek glass enclosure complete with modern hardware. All three secondary bedrooms are well-proportioned, each offering built-in closet shelving, updated fixtures, and great natural light. The secondary bathroom is equally well-appointed with a granite-topped solid wood vanity with dual sinks and updated hardware. It also features updated lighting and a fully tiled shower/tub combination. Step outside to your private backyard retreat, complete with a covered patio and a large freeform pool surrounded by travertine decking. The fully fenced yard offers privacy with mature hedging and includes a storm-proof utility shed for additional storage. Palm Springs is a hidden gem for buyers seeking a spacious, established neighborhood where large lots and scenic canal views are the standard rather than the exception. Residents enjoy being just minutes from the sprawling John Prince Park, a local favorite for its lakefront trails, dog parks, and splash pads, while the vibrant dining and coastal breezes of Lake Worth Beach are a short 15-minute drive east. With Palm Beach International Airport and the upscale shopping of West Palm Beach less than 20 minutes away, this location ensures you're never far from the action, all while providing a peaceful retreat to call home.
/u.realgeeks.media/homesforsaleinwellington/400dpiLogoHorizontal.png)
Additional Information
- Garage Spaces
- 1
- Pets Allowed
- No Pet Restrictions, Yes
- Construction
- Brick, Block, Stucco
- Cooling
- Central Air, Ceiling Fan(s), Electric
- Flooring
- Tile
- Furnished
- Unfurnished
- Heating
- Central, Electric
- Restrict
- NoRestrictions
- Roof
- Composition, Shingle
- Taxes
- $4,892
- Utilities
- Cable Connected, Electricity Connected, Sewer Connected, Water Connected
- View
- Canal, Other
- Private Pool
- Yes
- Waterfront
- Canal Access, Canal Front, None
- Stories
- 1
- Acres
- 0.24
- Price Per Sqft
- $372
- Elementary School
- Palm Springs (Palm Beach)
- Middle School
- L. C. Swain
- High School
- John I. Leonard
Mortgage Calculator
Listing courtesy of RE/MAX Direct. Contact:
Selling Office: Partnership Realty Inc.. All listings featuring the BMLS logo are provided by Beaches MLS Inc. Copyright 2026 Beaches MLS. This information is not verified for authenticity or accuracy and is not guaranteed. © 2026 Beaches Multiple Listing Service, Inc. All rights reserved.
Agent: Brett A Colby | Email: Brett@BrettColbyGroup.com