1549 Stonehaven Estates Drive, West Palm Beach, FL 33411
- $770,000
- 4
- BD
- 4
- BA
- 3,075
- SqFt




- Sold Price
- $770,000
- List Price
- $799,000
- Days on Market
- 35
- Closing Date
- Jun 16, 2026
- MLS#
- B26011433
- Bedrooms
- 4
- Full Bathrooms
- 3
- Half Bathrooms
- 1
- Sq. Ft
- 3,075
- Subtype
- Single Family Residence
- County
- Palm Beach
- Subdivision
- Stonehaven Pud
- Year Built
- 2001
Property Description
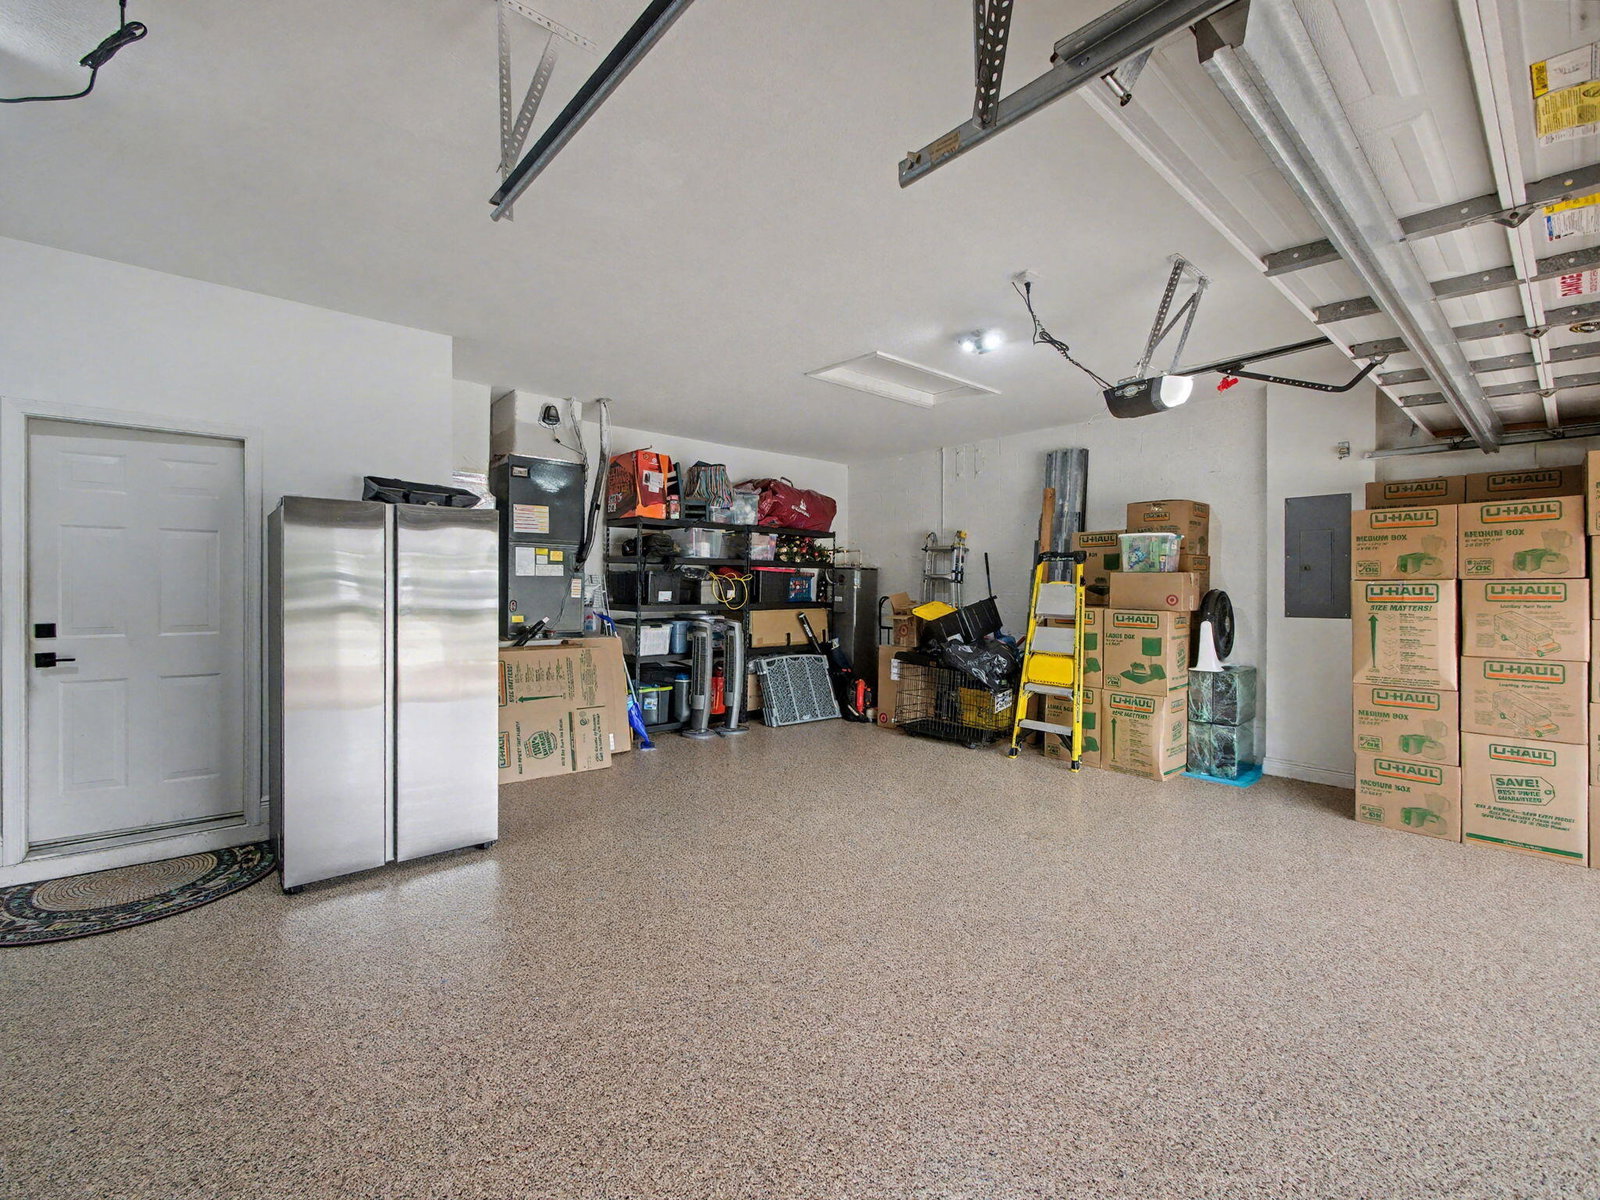
Beautifully updated 4BR/3BA single-story pool home with a 3-car garage plus office/den in gated Stonehaven. This split-bedroom layout features soaring ceilings, open living spaces, wood flooring in the living room and office, and a spacious primary suite with soaking tub and separate shower. Enjoy the screened saltwater pool and private outdoor living area, ideal for relaxing or entertaining. Recent improvements include new roof (2024), pool re-tile/resurface (2026), new pool cage screen (2024), pool pump and saltwater conversion (2023), hot water heater (2023), interior paint (2023), epoxy garage floors (2023), kitchen backsplash (2024), updated lighting (2024), and new French front and rear doors (2025).
/u.realgeeks.media/homesforsaleinwellington/400dpiLogoHorizontal.png)
Additional Information
- Garage Spaces
- 3
- Hoa
- Yes
- Hoa Amount
- 335
- Pets Allowed
- Number Limit, Yes
- Cooling
- Central Air, Ceiling Fan(s)
- Flooring
- Carpet, Ceramic Tile, Laminate
- Heating
- Central
- Restrict
- SeeRemarks
- Roof
- Tile
- Security
- Gated Community
- Taxes
- $7,637
- Utilities
- Cable Available, Electricity Available, Sewer Connected, Water Available
- Private Pool
- Yes
- Amenities
- Clubhouse, Fitness Center, Gated, Home Owners Association, Management, Pickleball, Picnic Area, Pool, Property Manager On-Site, Security, Spa/Hot Tub, Tennis Court(s)
- Stories
- 1
- Acres
- 0.24
- Price Per Sqft
- $250
- Elementary School
- Equestrian Trails
- Middle School
- Emerald Cove
- High School
- Palm Beach Central
Mortgage Calculator
Listing courtesy of Logan Realty Inc. Contact:
Selling Office: A. Bernstein Realty, LLC. All listings featuring the BMLS logo are provided by Beaches MLS Inc. Copyright 2026 Beaches MLS. This information is not verified for authenticity or accuracy and is not guaranteed. © 2026 Beaches Multiple Listing Service, Inc. All rights reserved.
Agent: Joshua Lower | Email: LowerHomes@gmail.com