9099 Cavatina Place, Boynton Beach, FL 33472
- $564,000
- 4
- BD
- 2
- BA
- 2,154
- SqFt




- Sold Price
- $564,000
- List Price
- $575,000
- Days on Market
- 24
- Closing Date
- May 29, 2026
- MLS#
- B26009488
- Bedrooms
- 4
- Full Bathrooms
- 2
- Sq. Ft
- 2,154
- Subtype
- Single Family Residence
- County
- Palm Beach
- Subdivision
- Rainbow Lakes Tr B Ph 1
- Year Built
- 1991
Property Description
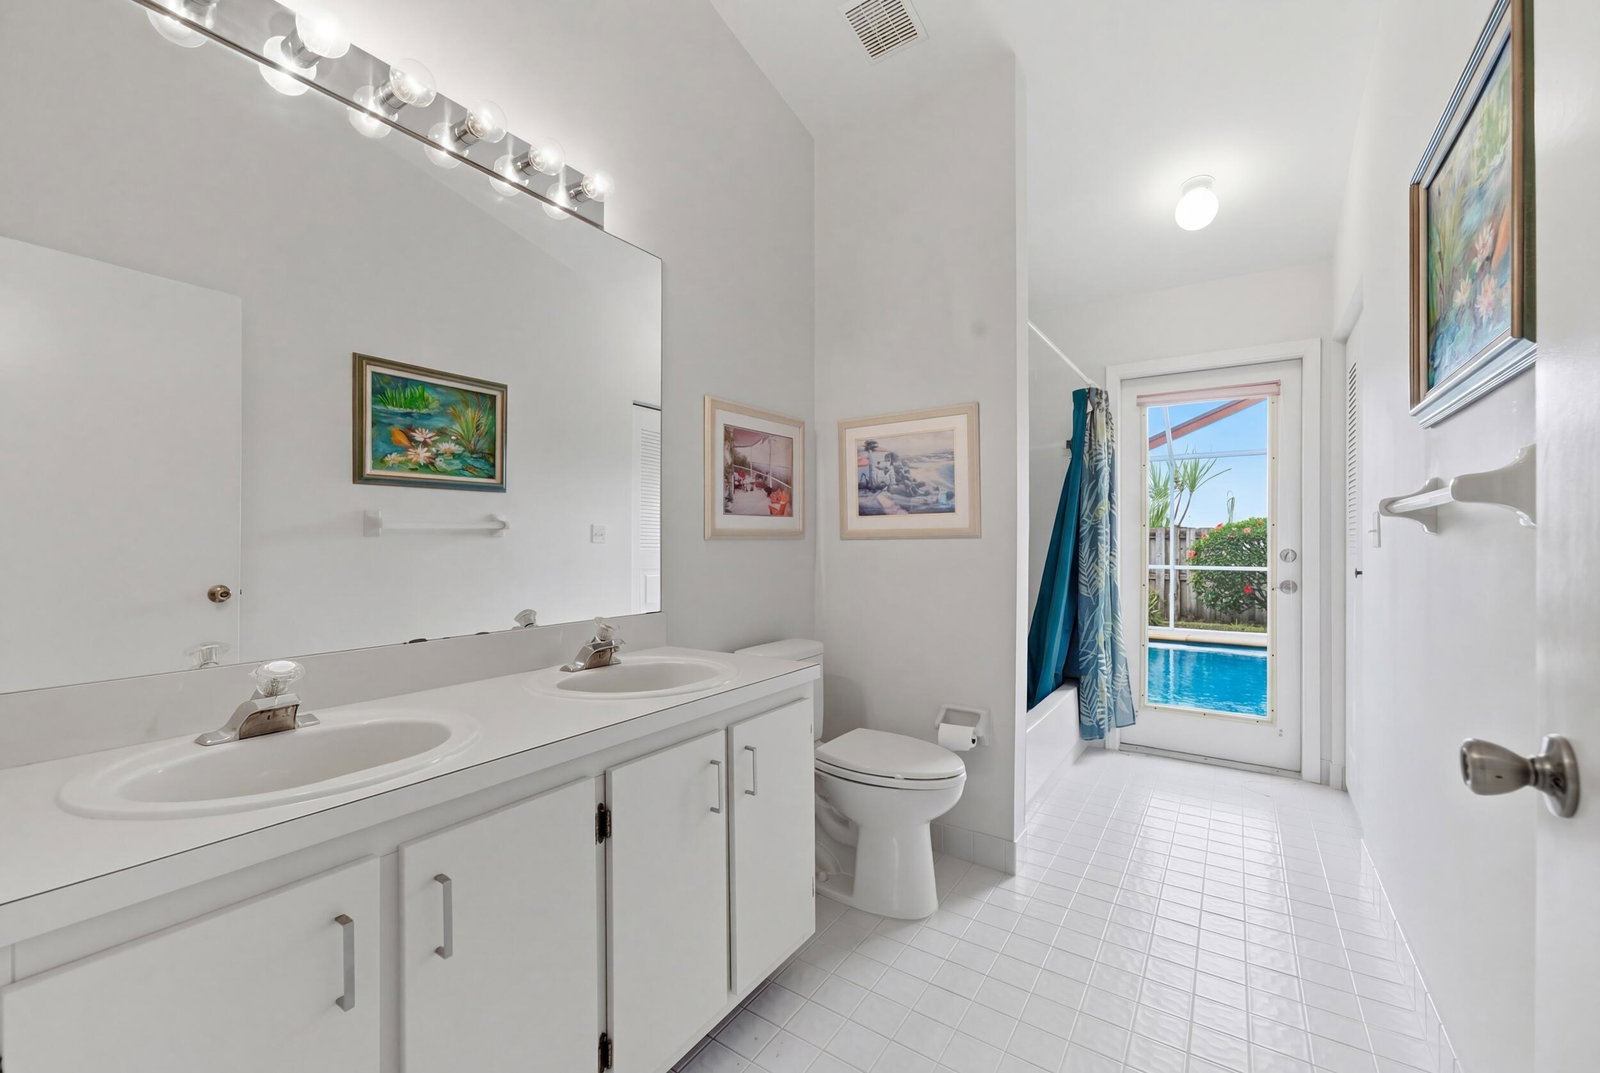
Welcome home to this stunning four-bedroom, two-bathroom, two car garage pool home nestled in the highly desirable, low-HOA community of Cinnabar. Perfectly situated within walking distance of A-rated schools, this property offers an ideal blend of convenience and curb appeal with its lush, professional landscaping. As you step inside, you are immediately greeted by breathtaking views of the pool, and soaring cathedral vaulted ceilings. The heart of the home is the expansive kitchen, which boasts ample workspace with solid wood cabinetry accented with updated hardware. Designed for the modern entertainer, the kitchen features a dual sink with disposal and a wide-open layout that keeps you connected to the dining area, living room, and the sparkling pool outside. For more formal occasions, the entryway leads to spacious living and dining areas filled with an abundance of natural light and sliding glass doors that open to the patio. A separate, cozy family room off the kitchen provides additional versatility, complete with a built-in nook perfect for a home office and a secondary casual dining space. The primary suite serves as a true private retreat, featuring vaulted ceilings, updated fixtures, and dual walk-in closets. Private sliders offer direct access to the pool area, while the en-suite bath provides a spa-like experience with tile flooring, an oversized dual-sink vanity, a separate Roman soaking tub, and a walk-in shower with framed glass doors. Ensuring maximum privacy, the three secondary bedrooms are fully split from the primary wing. Each guest room is generous in size with vaulted ceilings and ample closet space, sharing a secondary bath equipped with a fully tiled shower-tub combo and a solid wood vanity. The secondary bathroom also serves as a cabana bath with a door leading to your private pool. Experience the perfect blend of functionality and luxury in this beautifully appointed home, featuring a dedicated laundry room with a utility sink and upgraded LG appliances. Step outside to your own private, fully screened outdoor retreat, complete with a sparkling pool and a covered patio ideal for entertaining or relaxing in the Florida sunshine. This move-in-ready residence offers a thoughtfully designed floor plan perfect for families and entertainers alike, while a low HOA fee adds value by covering common area maintenance and community amenities. Ideally located within walking distance to Crystal Lakes and situated in a highly sought-after A-rated school district, the home also provides easy access to major roadways and is just a short drive to the beach, making it a rare opportunity you won't want to miss. Schedule your private showing today!
/u.realgeeks.media/homesforsaleinwellington/400dpiLogoHorizontal.png)
Additional Information
- Garage Spaces
- 2
- Hoa
- Yes
- Hoa Amount
- 310
- Pets Allowed
- No Pet Restrictions, Yes
- Construction
- Block
- Cooling
- Central Air, Ceiling Fan(s), Electric
- Flooring
- Carpet, Tile
- Furnished
- Furnished
- Heating
- Central, Electric
- Restrict
- BuyerApprovalRequired, NoLease1stYearOwned, NoBoats, NoCommercialVehicles, NoRv, RentalRestriction
- Roof
- Composition, Shingle
- Taxes
- $3,088
- Utilities
- Cable Connected, Electricity Connected, Phone Available, Sewer Connected, Water Connected
- View
- Other
- Unit Floor
- 1
- Private Pool
- Yes
- Amenities
- Basketball Court, Home Owners Association, Maintenance, Pickleball, Pool, Tennis Court(s)
- Stories
- 1
- Acres
- 0.17
- Price Per Sqft
- $261
- Elementary School
- Crystal Lakes (Palm Beach)
- Middle School
- Christa McAuliffe
- High School
- Park Vista
Mortgage Calculator
Listing courtesy of RE/MAX Direct. Contact:
Selling Office: RE/MAX Direct. All listings featuring the BMLS logo are provided by Beaches MLS Inc. Copyright 2026 Beaches MLS. This information is not verified for authenticity or accuracy and is not guaranteed. © 2026 Beaches Multiple Listing Service, Inc. All rights reserved.
Agent: Brett A Colby | Email: Brett@BrettColbyGroup.com