8431 Egret Lakes Lane, West Palm Beach, FL 33412
- $1,290,000
- 5
- BD
- 5
- BA
- 3,701
- SqFt






- Sold Price
- $1,290,000
- List Price
- $1,495,000
- Days on Market
- 51
- Closing Date
- May 28, 2026
- MLS#
- B26004557
- Bedrooms
- 5
- Full Bathrooms
- 4
- Half Bathrooms
- 1
- Sq. Ft
- 3,701
- Subtype
- Single Family Residence
- County
- Palm Beach
- Subdivision
- Ibis Golf And Country Club 2
- Year Built
- 2000
Property Description
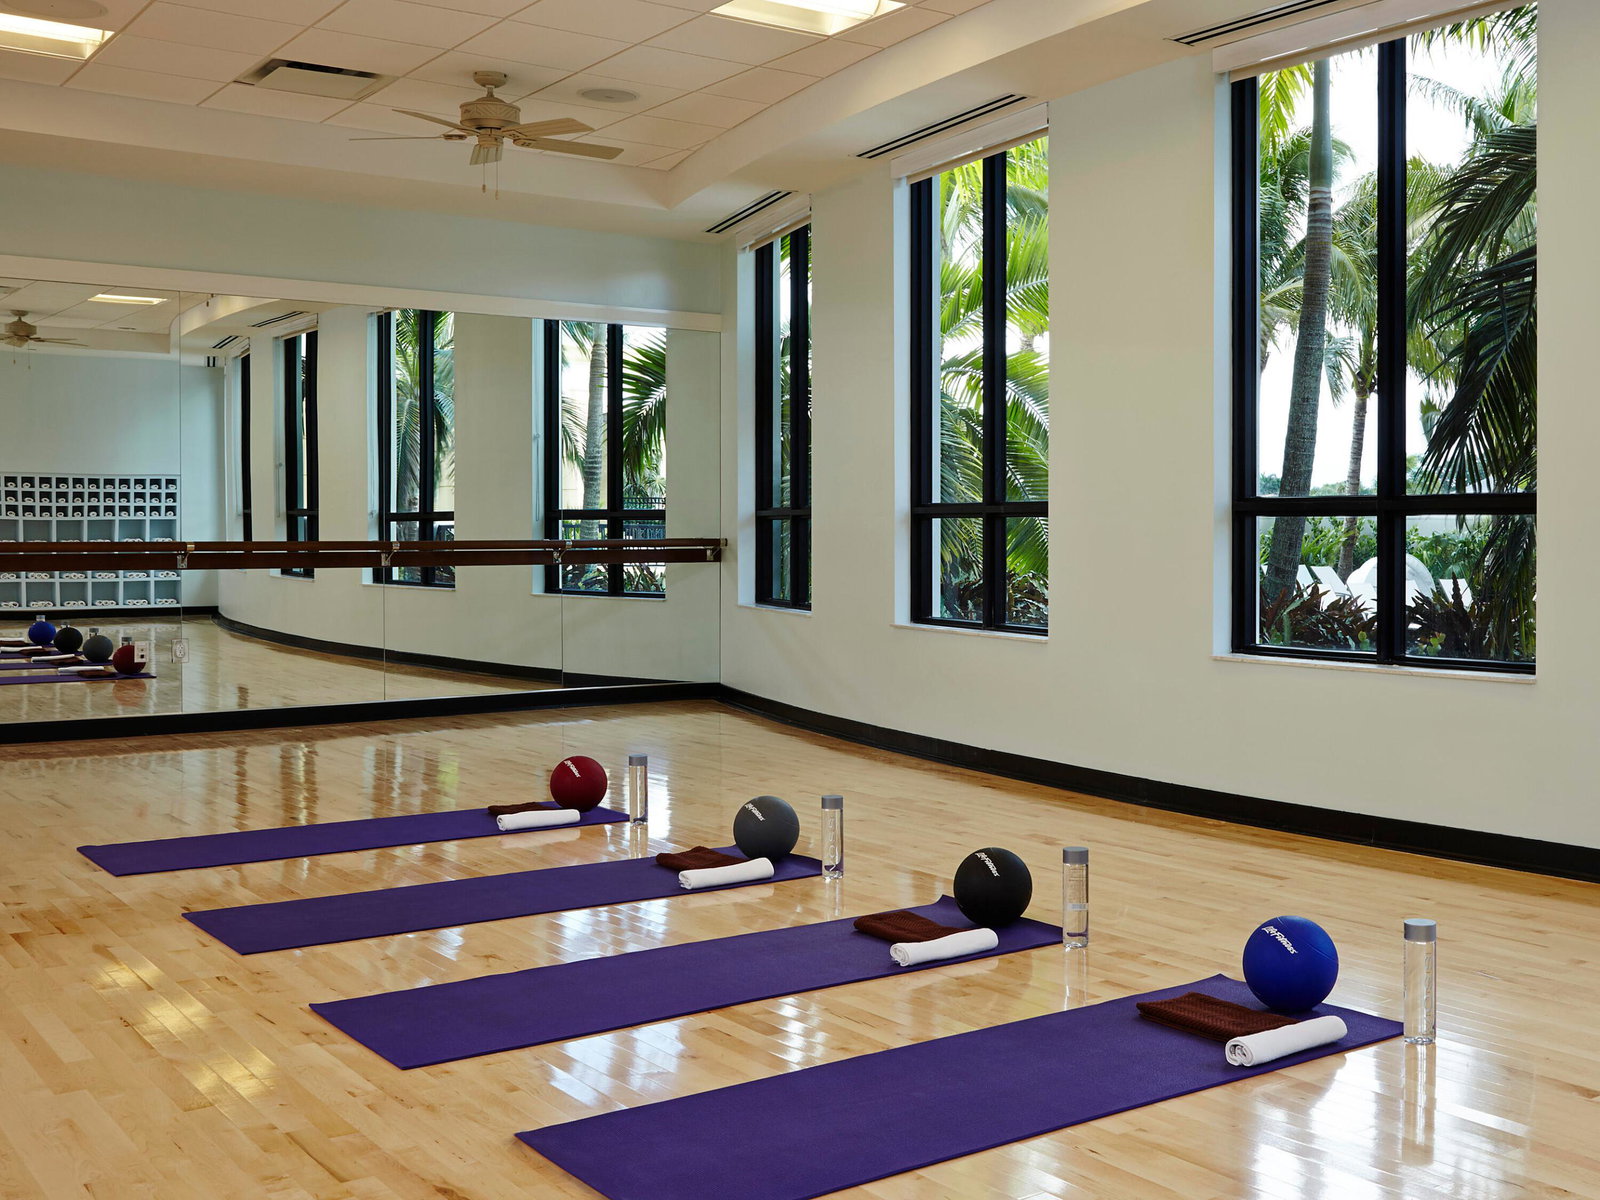
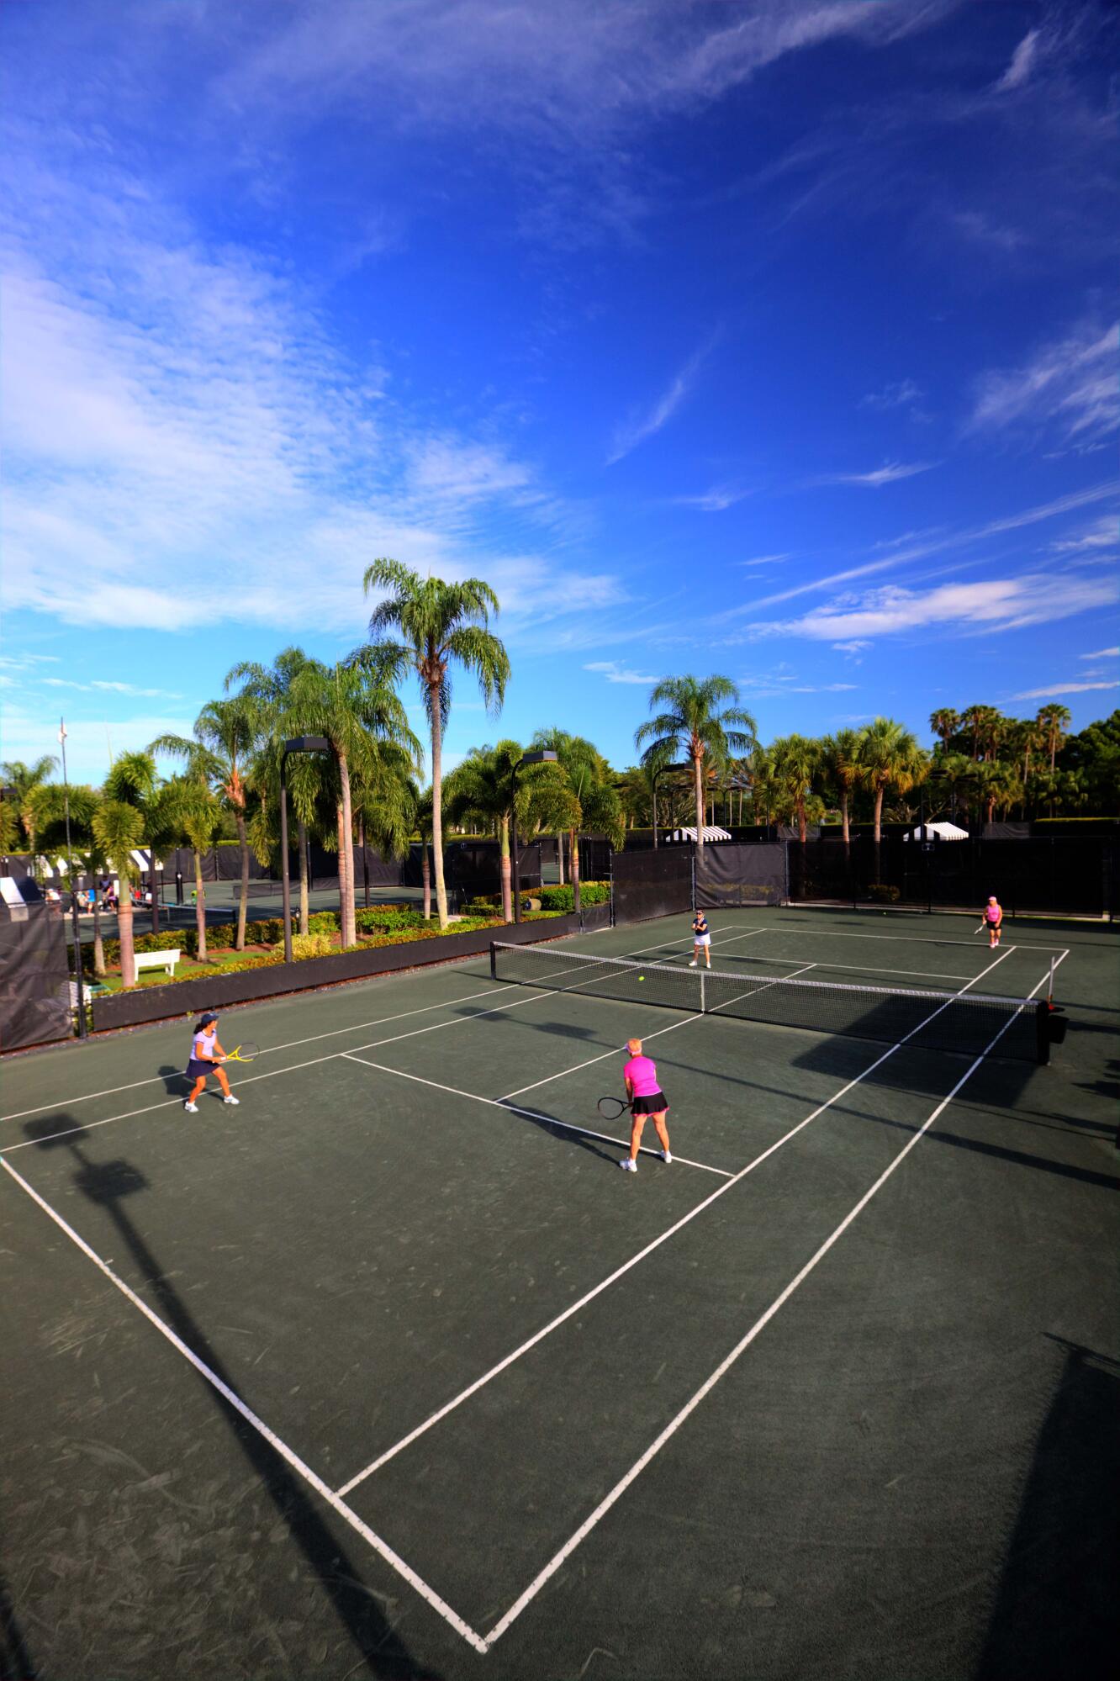
NEW 2026 ROOF TO BE INSTALLED BY THE END OF THE SECOND QUARTER OF 2026. If you've been waiting for a courtyard estate home in The Club at Ibis, this beautifully positioned residence in the desirable Egret Lakes neighborhood offers a rare combination of location, layout, and lifestyle. Ideally situated as one of the closest estate enclaves to Ibis's main gate and just moments from the Club, this 5BR/4.5BA home with a full three-car garage delivers both convenience and a distinctive, highly sought-after design. Set along the 4th hole of the Jack Nicklaus-designed Legend Course, the home captures serene golf and water views, while its unique courtyard configuration creates a private, resort-style environment. The fully screened courtyard pool and spa, enhanced by a shade awning and built-in grill, is surrounded by lush tropical landscaping—offering a dramatic and inviting space for both entertaining and everyday relaxation. Inside, the home features a spacious and functional layout with seamless flow between living areas. The updated kitchen showcases quartz countertops, natural gas cooking, and newer appliances, opening to a generous family room with custom contemporary built-ins and tranquil pool views. The main living areas are filled with natural light and anchored by expansive windows framing golf and fountain vistas. The primary suite on the main level is a private retreat, complete with plantation shutters, dual walk-in closets with custom shelving, and French doors opening directly to the courtyard. The primary bath offers a jetted tub, large walk-in shower, and dual vanity spaces. A private casita with en-suite bath provides flexible space ideal for guests, a home office, or fitness studio. Upstairs, three additional guest bedrooms are complemented by a comfortable loft area, perfect for media or casual living, with one bedroom featuring a built-in office. This home offers the perfect foundation for a buyer seeking a unique architectural layout, strong bones, and an exceptional golf course setting within one of Ibis's most desirable estate neighborhoods. Located within The Club at Ibis, a Platinum Club of America, residents enjoy access to a 90,000-square-foot clubhouse, three Nicklaus-family championship golf courses, five dining venues, a world-class fitness complex and spa, and premier tennis and pickleball facilities. A rare opportunity to own a courtyard estate with privacy, views, and proximity—where indoor-outdoor living defines the Ibis lifestyle.
/u.realgeeks.media/homesforsaleinwellington/400dpiLogoHorizontal.png)
Additional Information
- Garage Spaces
- 3
- Hoa
- Yes
- Hoa Amount
- 400
- Pets Allowed
- Breed Restrictions, Pet Restrictions, Yes
- Construction
- Block, Stucco
- Cooling
- Central Air, Ceiling Fan(s)
- Flooring
- Carpet, Marble, Tile, Wood
- Furnished
- Unfurnished
- Heating
- Central, Electric
- Restrict
- NoLease1stYearOwned, RentalRestriction
- Membership Equity
- Yes
- Roof
- Tile
- Security
- Gated with Guard, Gated Community, Smoke Detector(s), Security Guard
- Taxes
- $26,527
- Utilities
- Cable Available, Natural Gas Available, Sewer Available, Water Available
- View
- Golf Course
- Private Pool
- Yes
- Amenities
- Basketball Court, Bocce Court, Clubhouse, Dog Park, Fitness Center, Gated, Golf Course, Home Owners Association, Library, Management, Pickleball, Pool, Property Manager On-Site, Restaurant, Sauna, Sidewalks, Spa/Hot Tub, Tennis Court(s)
- Waterfront
- None
- Stories
- 2
- Acres
- 0.30
- Price Per Sqft
- $348
- Elementary School
- Pierce Hammock
- Middle School
- Western Pines
- High School
- Seminole Ridge
Mortgage Calculator
Listing courtesy of The Telchin Group LLC. Contact:
Selling Office: The Telchin Group LLC. All listings featuring the BMLS logo are provided by Beaches MLS Inc. Copyright 2026 Beaches MLS. This information is not verified for authenticity or accuracy and is not guaranteed. © 2026 Beaches Multiple Listing Service, Inc. All rights reserved.
Agent: Eric Daniel Telchin | Email: eric@thetelchingroup.com