1283 Tangled Orchard Trace, Loxahatchee, FL 33470
- $490,000
- 3
- BD
- 2
- BA
- 1,952
- SqFt




- Sold Price
- $490,000
- List Price
- $499,990
- Days on Market
- 40
- Closing Date
- May 11, 2026
- MLS#
- B26004392
- Bedrooms
- 3
- Full Bathrooms
- 2
- Sq. Ft
- 1,952
- Subtype
- Townhouse
- County
- Palm Beach
- Subdivision
- Arden Pud Pod I South
- Year Built
- 2023
Property Description
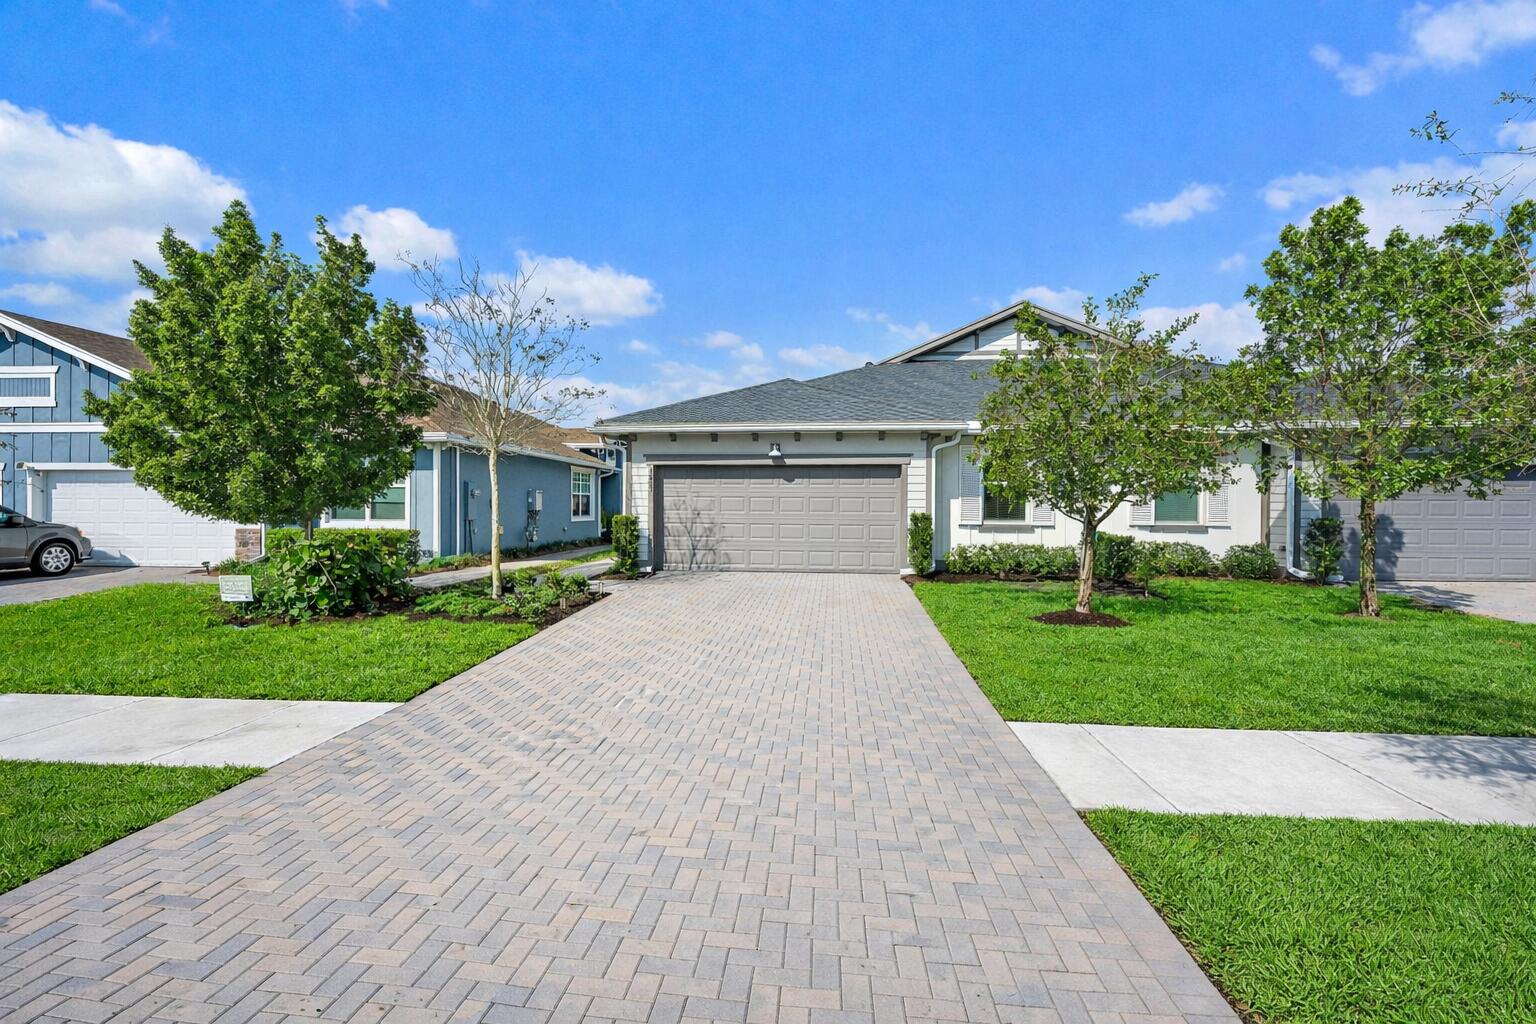
Welcome to Arden, one of Palm Beach County's newest and most sought-after communities. Built in 2023, this beautifully upgraded 3-bedroom, 2-bath ranch-style townhouse offers the ease of single-level living, a desirable split-bedroom floor plan, and a private fenced backyard that creates the feel of a single-family home with the convenience of townhouse living. Step inside to a bright and welcoming interior designed for both comfort and functionality. The open-concept living and dining areas flow seamlessly together, highlighted by custom lighting fixtures, new carpeting throughout, and a stylish ceiling fan in the living room. Sliding glass doors lead to the backyard and are enhanced by a remote-controlled blinds for added convenience and privacy. The kitchen offers modern appliances and ample cabinetry, while the adjacent dining space features upgraded pendant lighting that elevates the home's contemporary feel. The primary suite provides a comfortable retreat with generous closet space and a well-appointed ensuite bath. Two additional bedrooms are thoughtfully positioned on the opposite side of the home, creating privacy for family or guests and flexibility for a home office or hobby space. Throughout the home, custom 2-inch wood blinds add a polished, cohesive look. Outdoor living is equally appealing with a fully fenced backyard, offering space to relax, entertain, or enjoy pets. Additional enhancements include an irrigation filter for the backyard system and an epoxy-coated garage floor, creating a clean and durable finish. Additional upgrades include new carpet throughout, custom lighting fixtures, LG washer and dryer, remote slider blind, wood blinds throughout, irrigation system filter, and epoxy garage flooring, reflecting the care and investment the sellers have made in the home. Residents of Arden enjoy a unique agrihood lifestyle centered around community and outdoor living. Amenities include a resort-style pool, clubhouse, fitness center, tennis and pickleball courts, scenic lake with dock, picnic areas, and the renowned Barn & Garden, where residents can grow and harvest their own produce. Ideally located in western Palm Beach County, Arden offers convenient access to shopping, dining, parks, and major roadways while maintaining a peaceful, nature-focused setting. Sellers are motivated — schedule your private showing today and take advantage of this beautifully upgraded home before it's gone.
/u.realgeeks.media/homesforsaleinwellington/400dpiLogoHorizontal.png)
Additional Information
- Garage Spaces
- 2
- Hoa
- Yes
- Hoa Amount
- 338
- Pets Allowed
- Number Limit, Yes
- Construction
- Concrete, Stucco
- Cooling
- Central Air, Ceiling Fan(s)
- Equipment
- Irrigation Equipment
- Flooring
- Carpet, Tile
- Furnished
- Unfurnished
- Heating
- Central
- Restrict
- BuyerApprovalRequired
- Roof
- Composition, Shingle
- Security
- Gated with Guard, Gated Community
- Taxes
- $8,835
- Utilities
- Natural Gas Available, Sewer Available, Water Available
- Unit Floor
- 1
- Amenities
- Business Center, Clubhouse, Fitness Center, Gated, Home Owners Association, Pickleball, Pool, Sidewalks, Street Lights, Tennis Court(s)
- Waterfront
- None
- Stories
- 1
- Acres
- 0.12
- Price Per Sqft
- $251
- Elementary School
- Binks Forest
- Middle School
- Wellington Landings
- High School
- Wellington
Mortgage Calculator
Listing courtesy of Compass Florida, LLC (Jupiter). Contact:
Selling Office: The Keyes Company. All listings featuring the BMLS logo are provided by Beaches MLS Inc. Copyright 2026 Beaches MLS. This information is not verified for authenticity or accuracy and is not guaranteed. © 2026 Beaches Multiple Listing Service, Inc. All rights reserved.
Agent: Holly Meyer Lucas | Email: leadership@meyerlucas.com