2345 Byron Street, Palm Springs, FL 33406
- $395,000
- 3
- BD
- 3
- BA
- 1,612
- SqFt




- Sold Price
- $395,000
- List Price
- $395,000
- Days on Market
- 49
- Closing Date
- Jul 14, 2026
- MLS#
- B26003419
- Bedrooms
- 3
- Full Bathrooms
- 2
- Half Bathrooms
- 1
- Sq. Ft
- 1,612
- Subtype
- Townhouse
- County
- Palm Beach
- Subdivision
- Preston Square
- Year Built
- 2019
Property Description
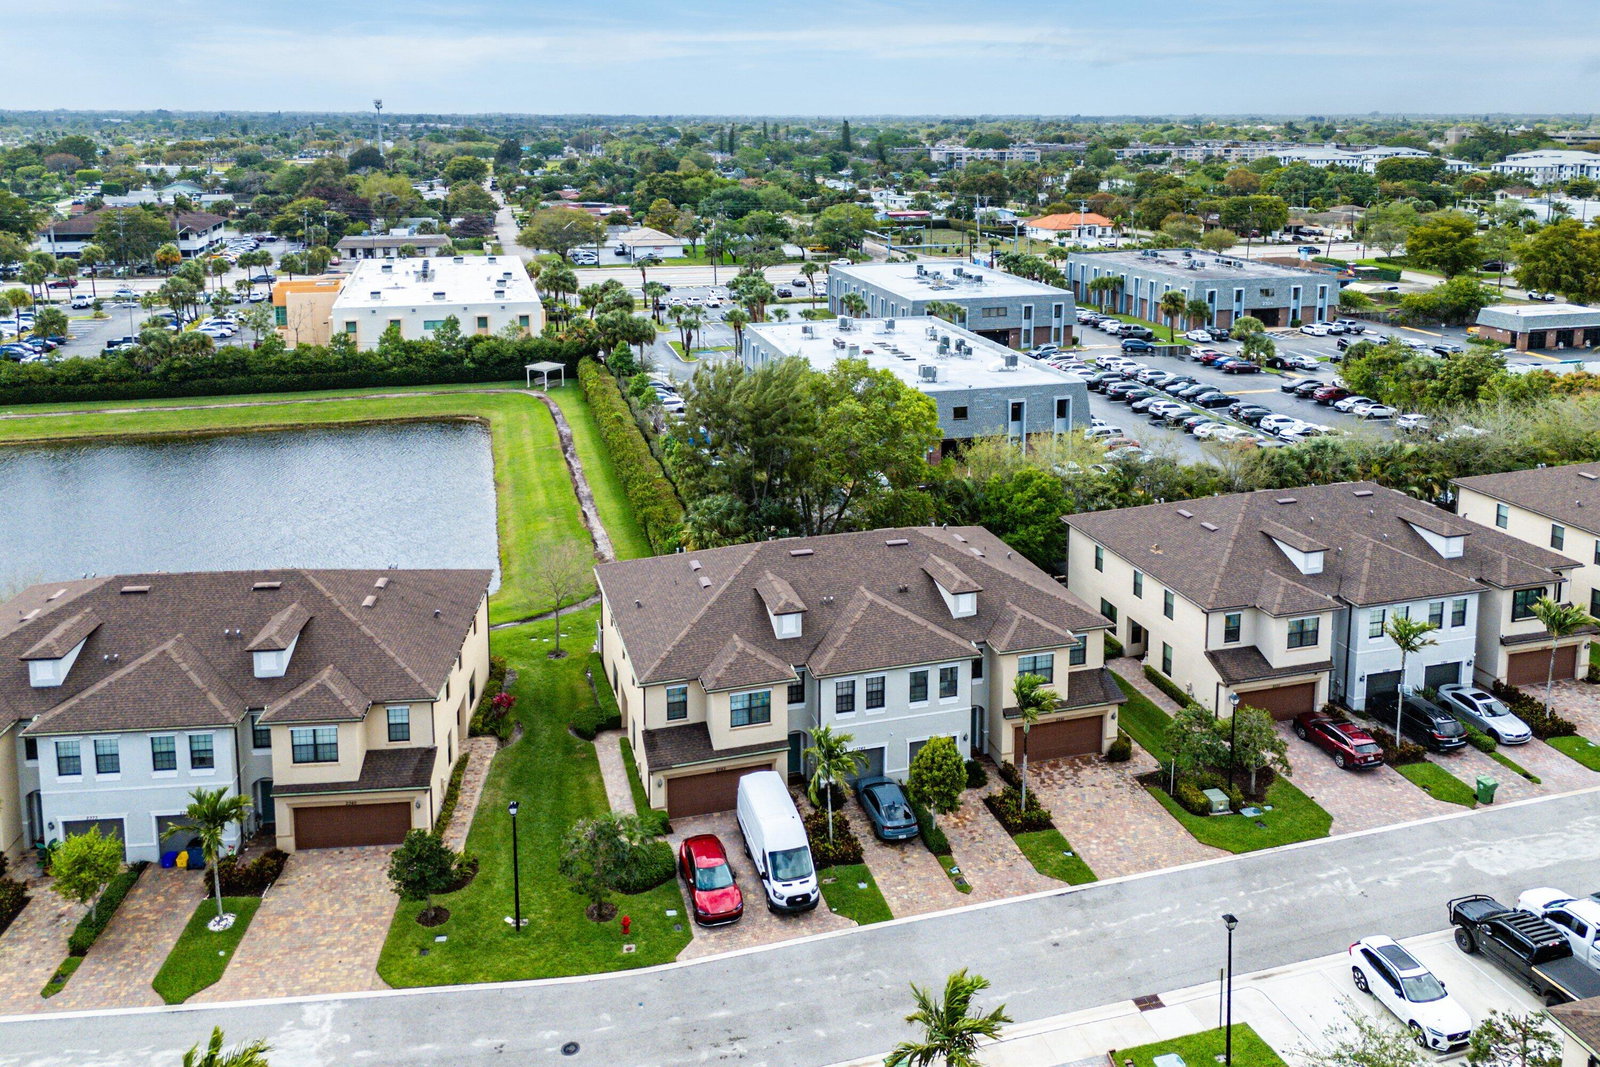
Welcome to this 3-bed townhouse in Palm Springs under $400K located at 2345 Byron Street in the gated community of Preston Square. Built in 2019 by Pulte Homes, this two story residence offers 3 bedrooms, 2.5 bathrooms, and approximately 1,612 square feet of living space designed for comfortable everyday living. The main level features tile flooring throughout the living areas and an open concept layout connecting the living room, dining area, and kitchen. The kitchen includes granite countertops, stainless steel appliances, a kitchen island, and pantry storage. The living room also features a decorative accent wall designed for a TV focal point, adding style and character to the space. An attached one car garage and driveway provide convenient parking. Upstairs, the primary suite includes dual sinks, a walk in closet, and a separate shower. Two additional bedrooms and a full bathroom provide flexibility for family members, guests, or a home office. Carpet flooring on the second level adds comfort to the sleeping areas. The home also includes panel shutters for storm protection and interior laundry located on the upper level. Residents of Preston Square enjoy gated entry and community amenities including a pool, playground, sidewalks, and common areas maintained by the HOA. The property is zoned for Meadow Park Elementary, Conniston Middle School, and Forest Hill Community High School. Conveniently located near shopping, dining, and commuter routes throughout Palm Springs and Palm Beach County, this home offers a great opportunity for first-time buyers or families looking for a newer construction property in a well-maintained community.
/u.realgeeks.media/homesforsaleinwellington/400dpiLogoHorizontal.png)
Additional Information
- Garage Spaces
- 1
- Hoa
- Yes
- Hoa Amount
- 228
- Pets Allowed
- Breed Restrictions, Number Limit, Yes
- Construction
- Block, Stucco
- Cooling
- Central Air, Ceiling Fan(s)
- Flooring
- Carpet, Tile
- Furnished
- Unfurnished
- Heating
- Central
- Restrict
- BuyerApprovalRequired, NoCommercialVehicles, OtherRestrictions, RentalRestriction
- Roof
- Shingle
- Security
- Security Gate, Gated Community, Smoke Detector(s)
- Taxes
- $4,065
- Utilities
- Cable Available, Electricity Connected, Phone Available, Sewer Connected, Underground Utilities, Water Connected
- View
- Other, Pond
- Unit Floor
- 1
- Amenities
- Gated, Home Owners Association, Parking, Playground, Pool, Sidewalks, Street Lights
- Waterfront
- None
- Stories
- 2
- Acres
- 0.04
- Price Per Sqft
- $245
- Elementary School
- Meadow Park
- Middle School
- Conniston Community
- High School
- Forest Hill
Mortgage Calculator
Listing courtesy of RE/MAX Prestige Realty/Wellington. Contact:
Selling Office: Century 21 Realty Professionals. All listings featuring the BMLS logo are provided by Beaches MLS Inc. Copyright 2026 Beaches MLS. This information is not verified for authenticity or accuracy and is not guaranteed. © 2026 Beaches Multiple Listing Service, Inc. All rights reserved.
Agent: Grissel Missey Fernandez | Email: Missey@WorldWideRelo.com